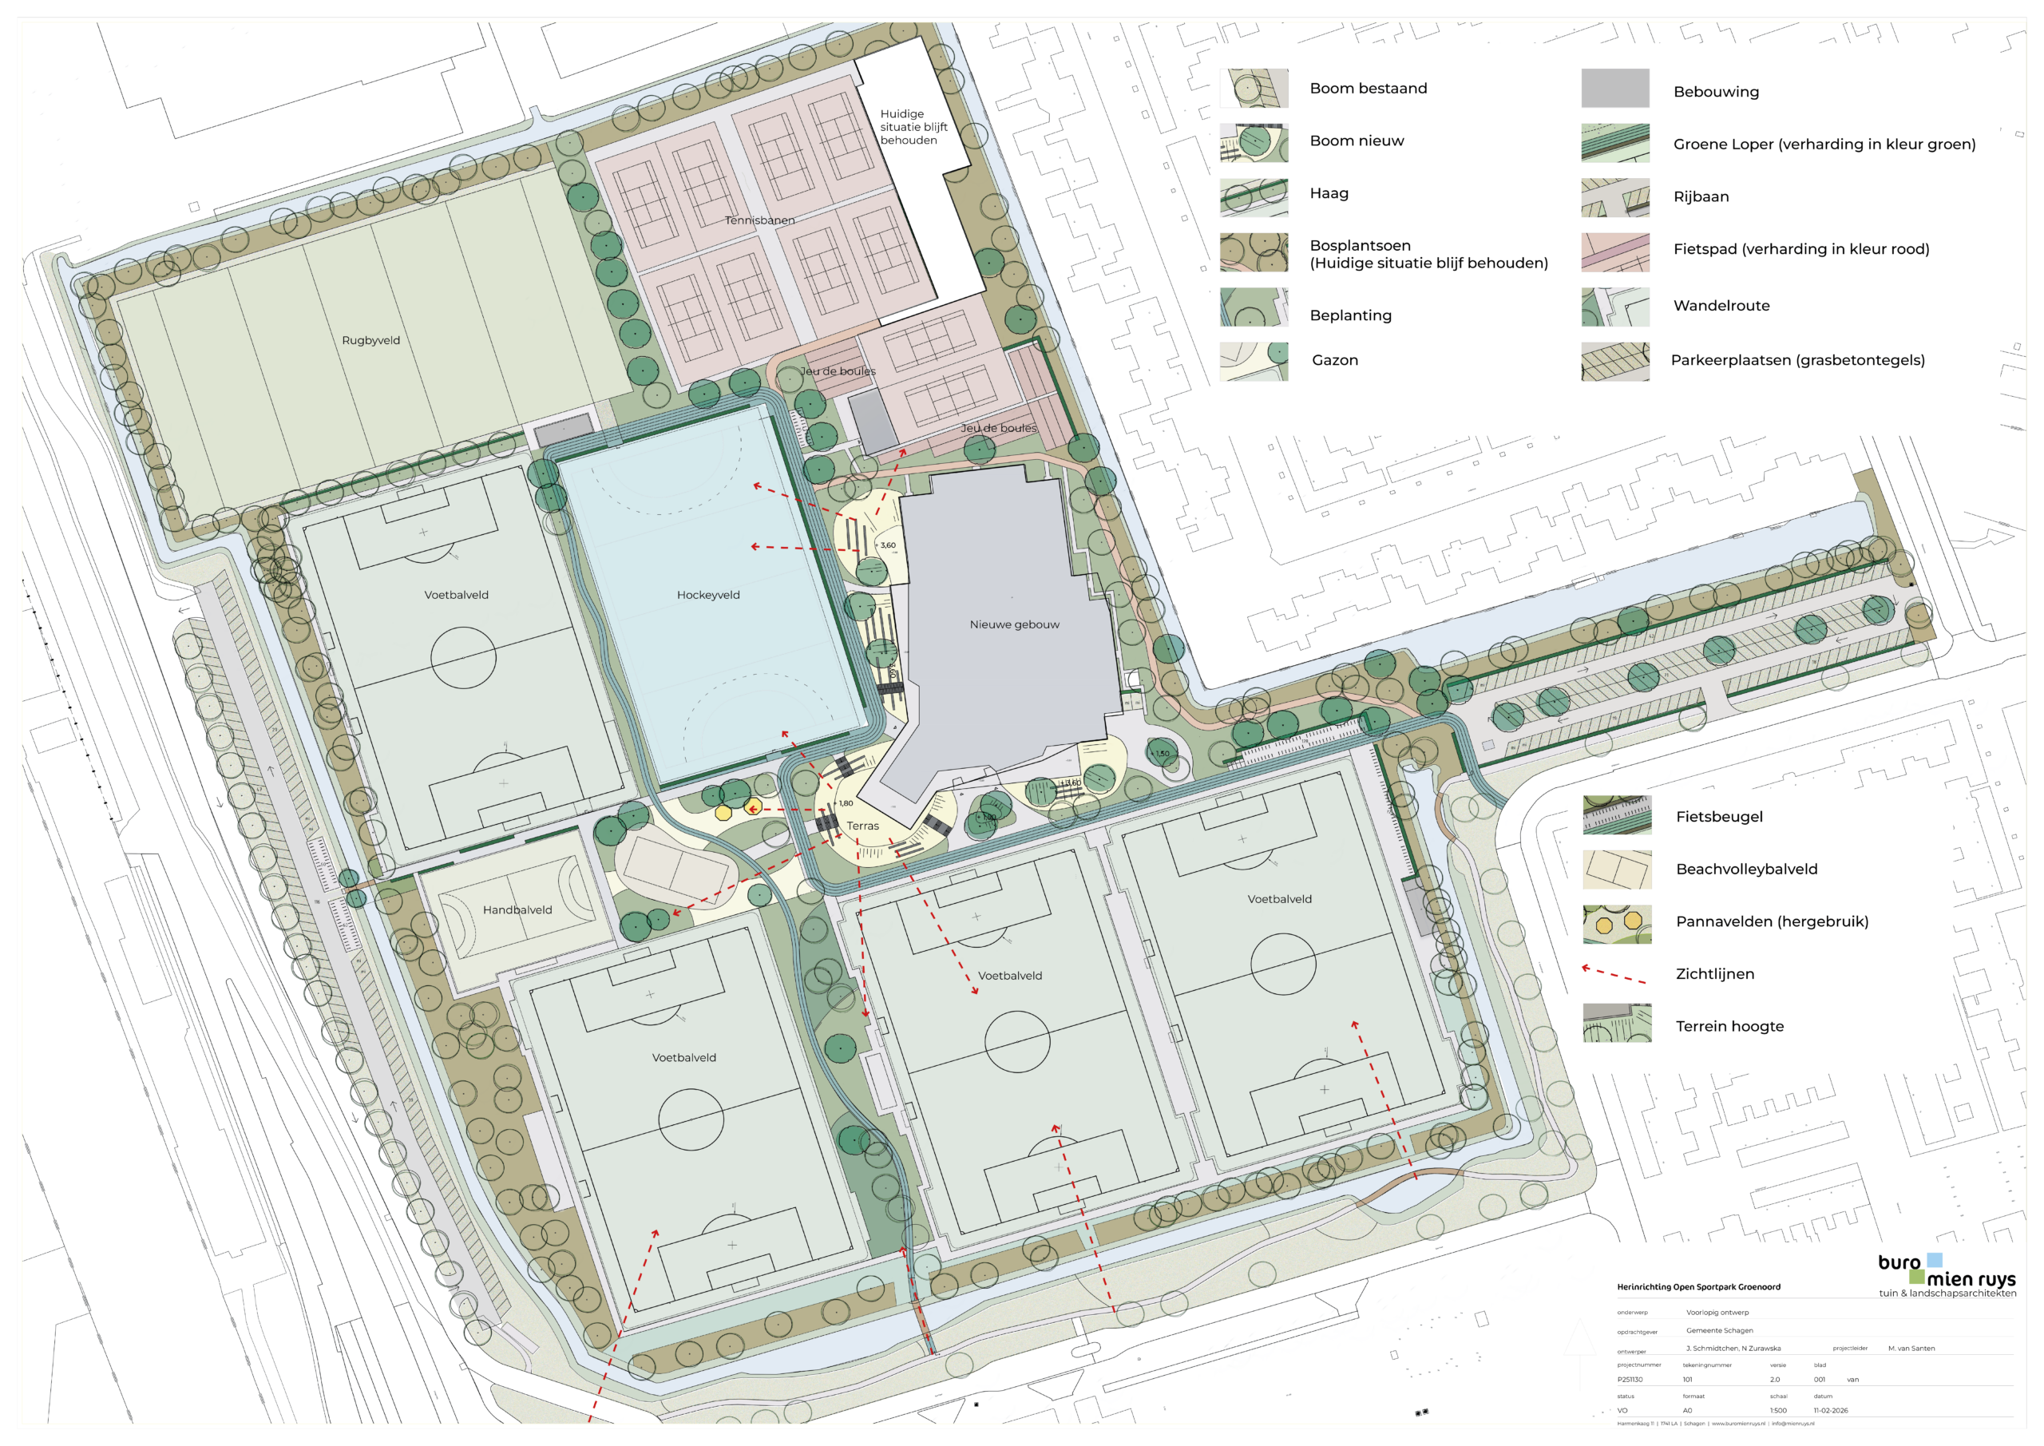
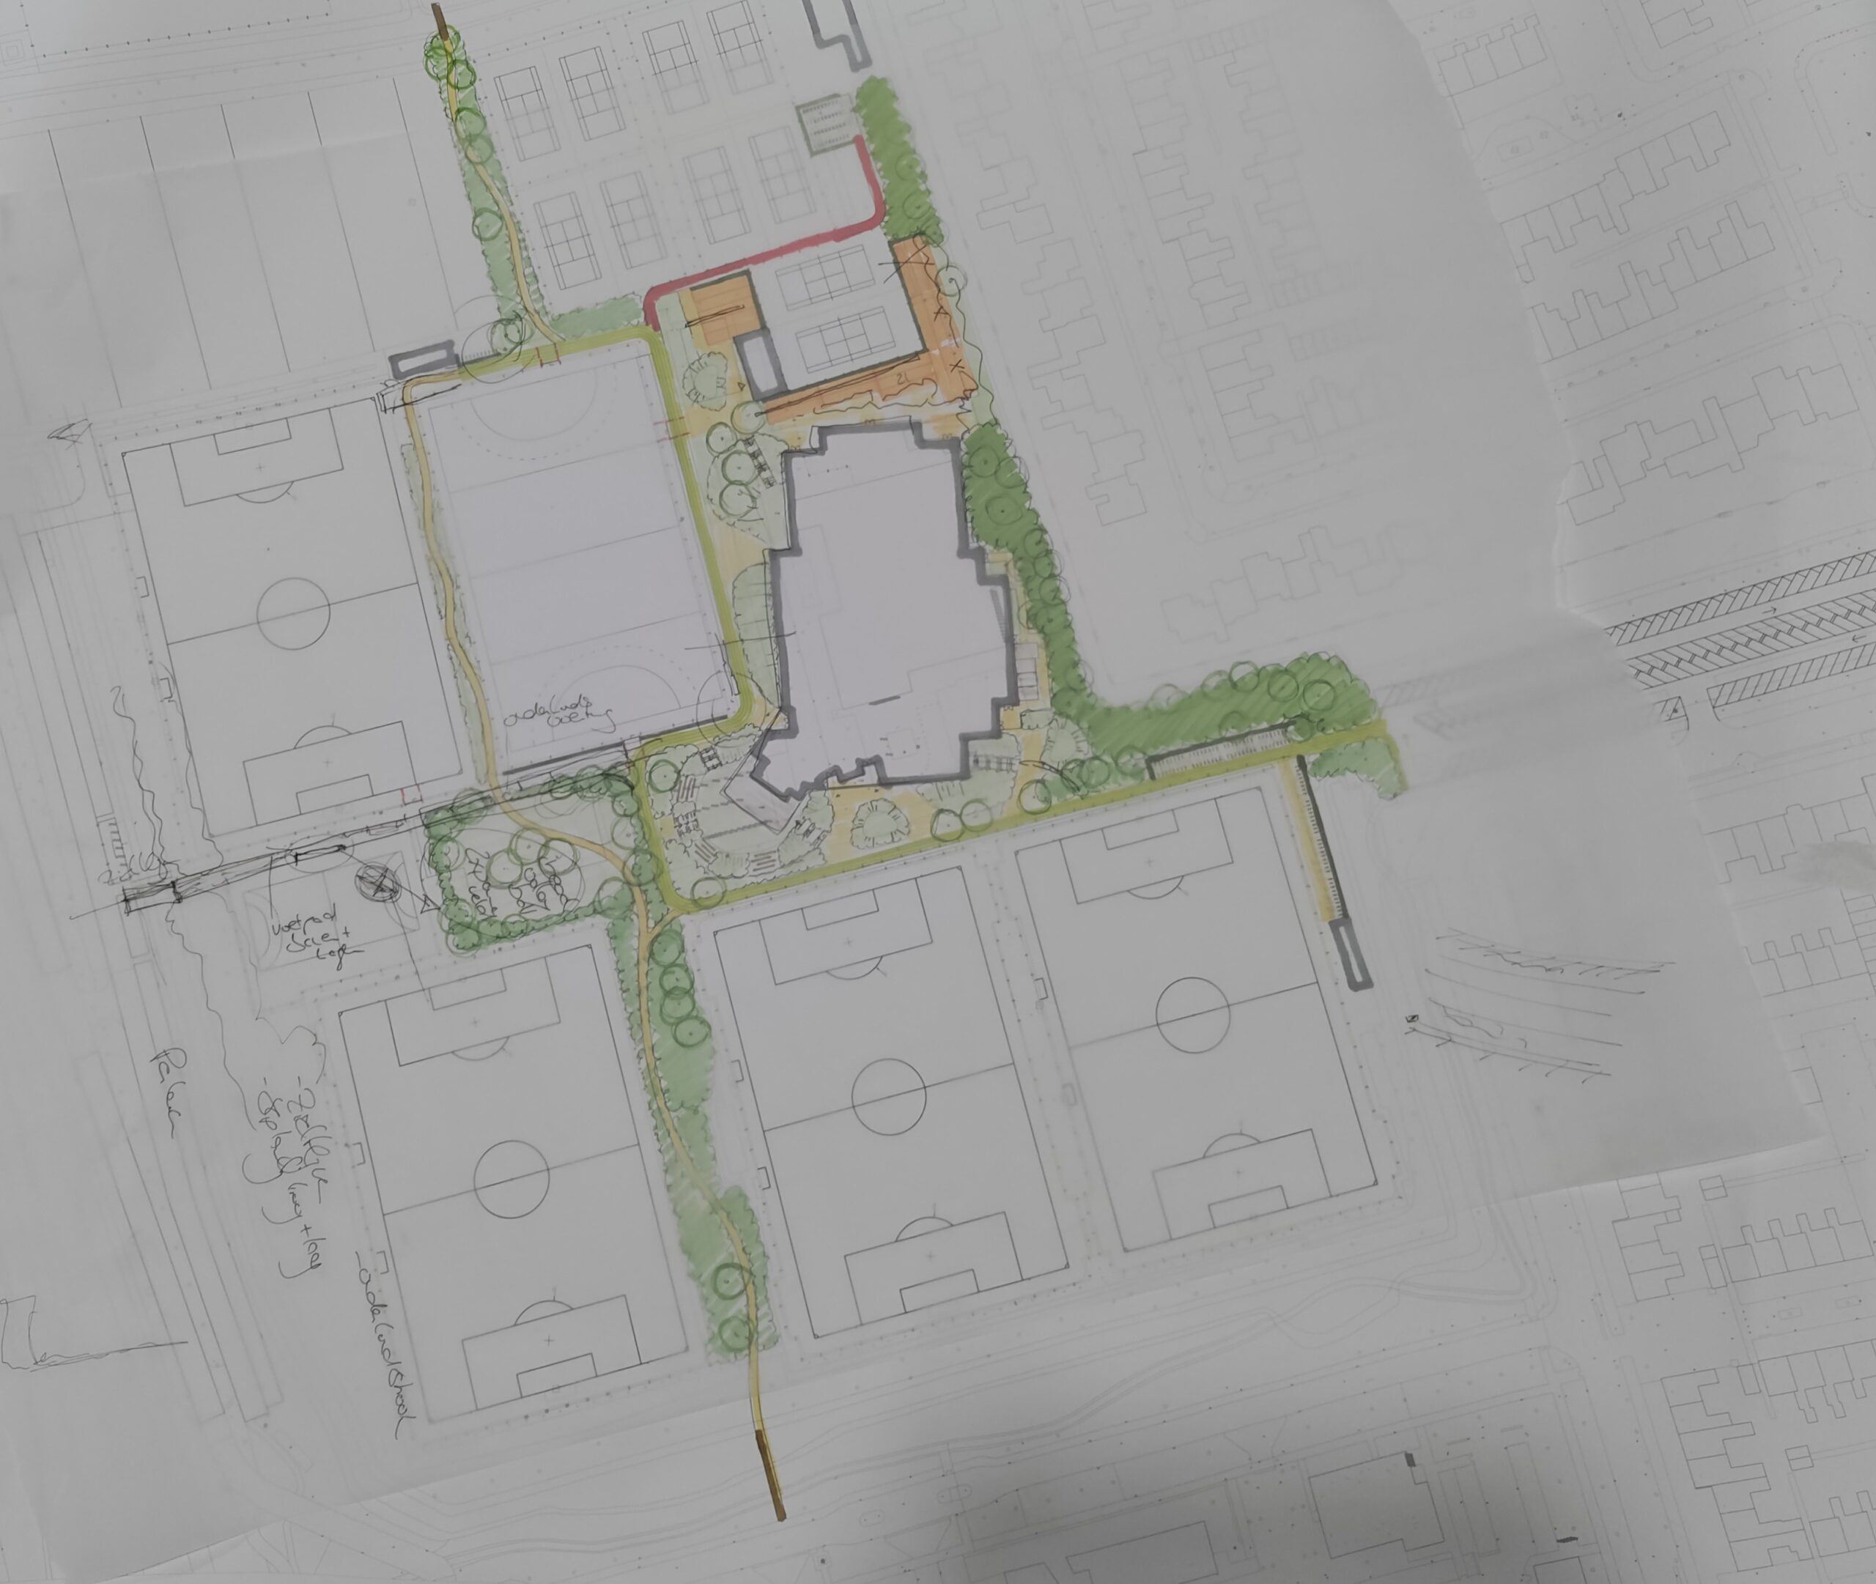
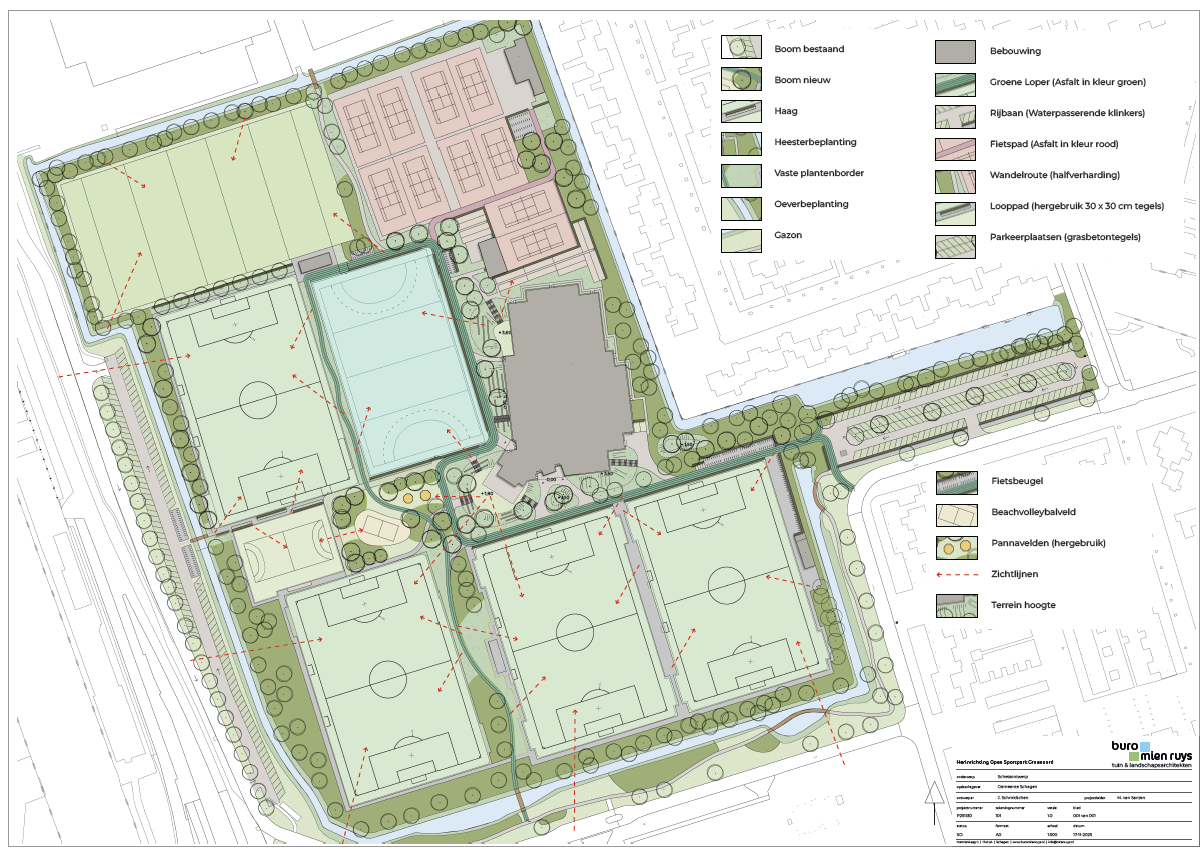
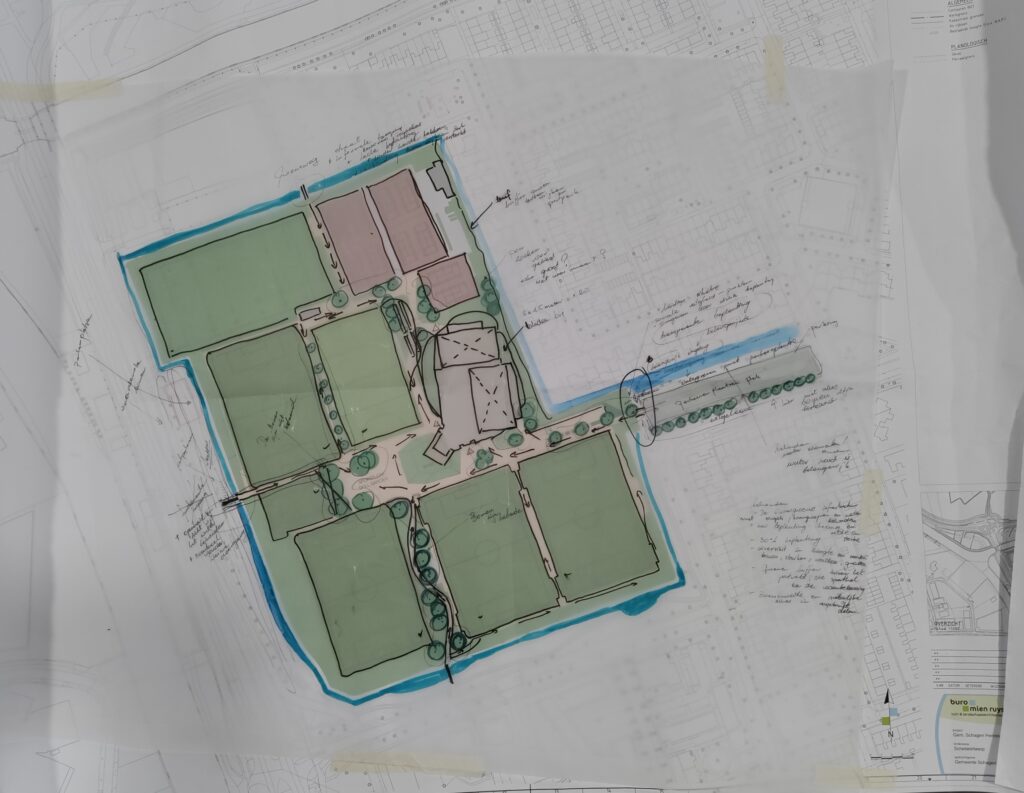
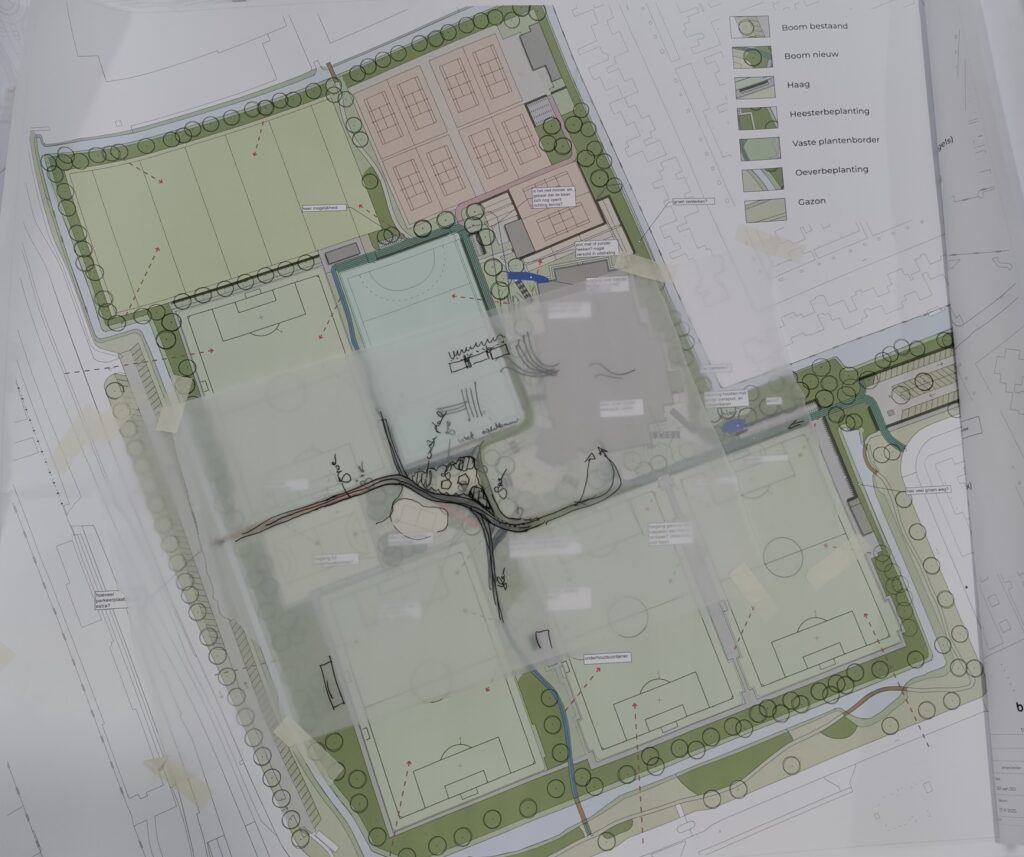
On the instructions of Municipality of Schagen Buro Mien Ruys created the design for Sportpark Groenoord. Together with all the stakeholders, a Program of Requirements (PvE) was prepared. Subsequently, Buro Mien Ruys developed the schematic design (SO), preliminary design (VO), final design (DO), and technical design, which have now been completed and will be announced later. Smit Groenadvies They provided the technical engineering. The preliminary design was presented to residents during an open evening, where our colleagues were also present.
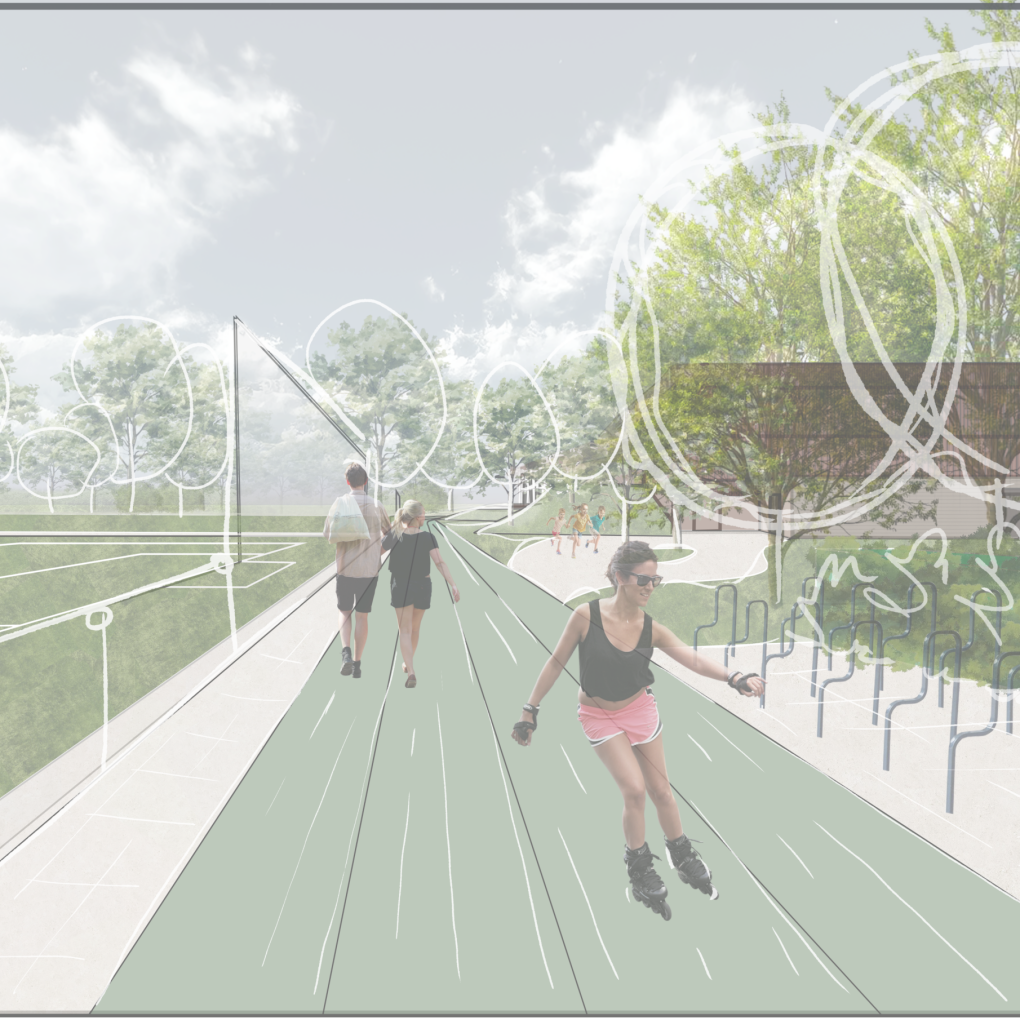
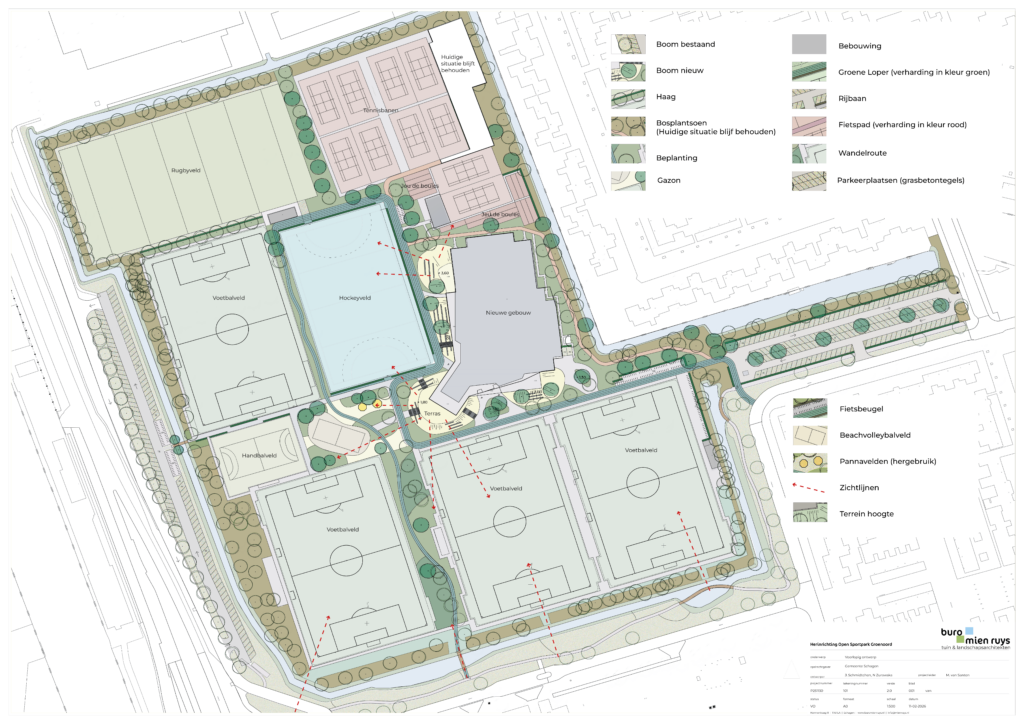
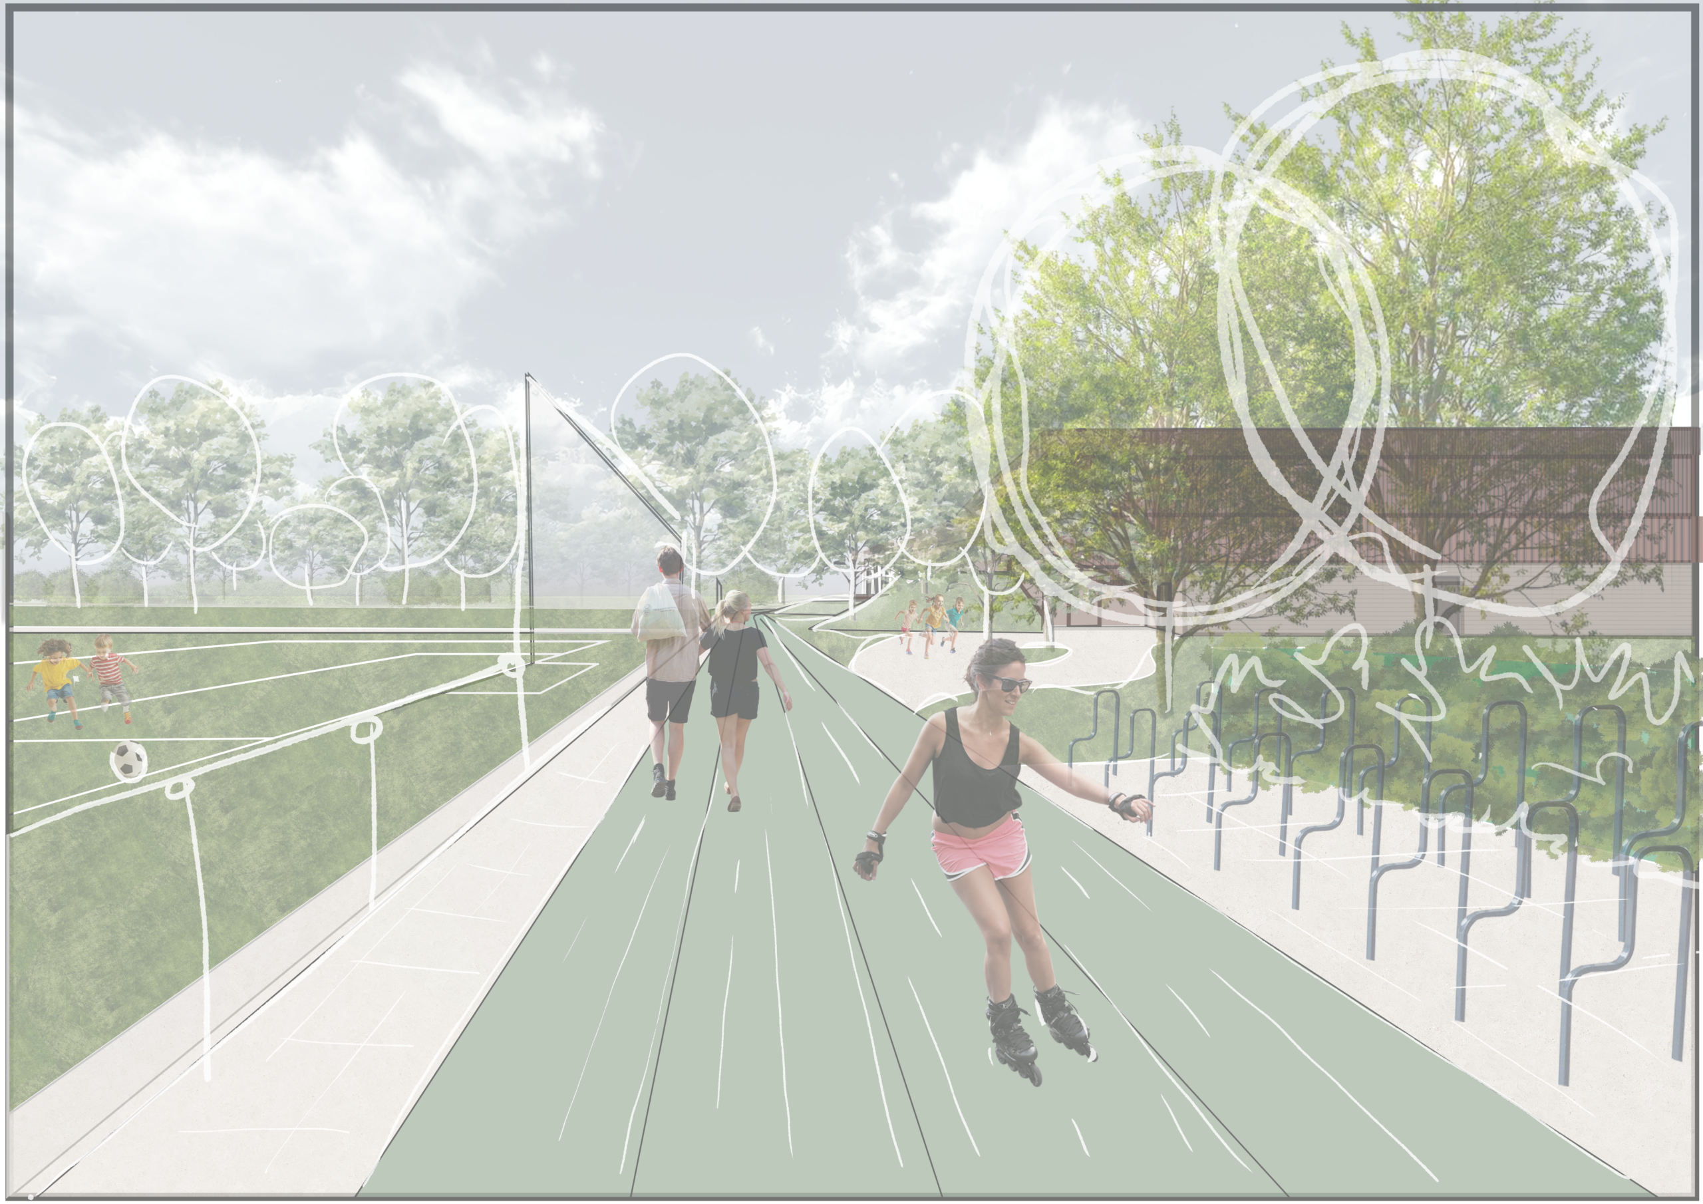
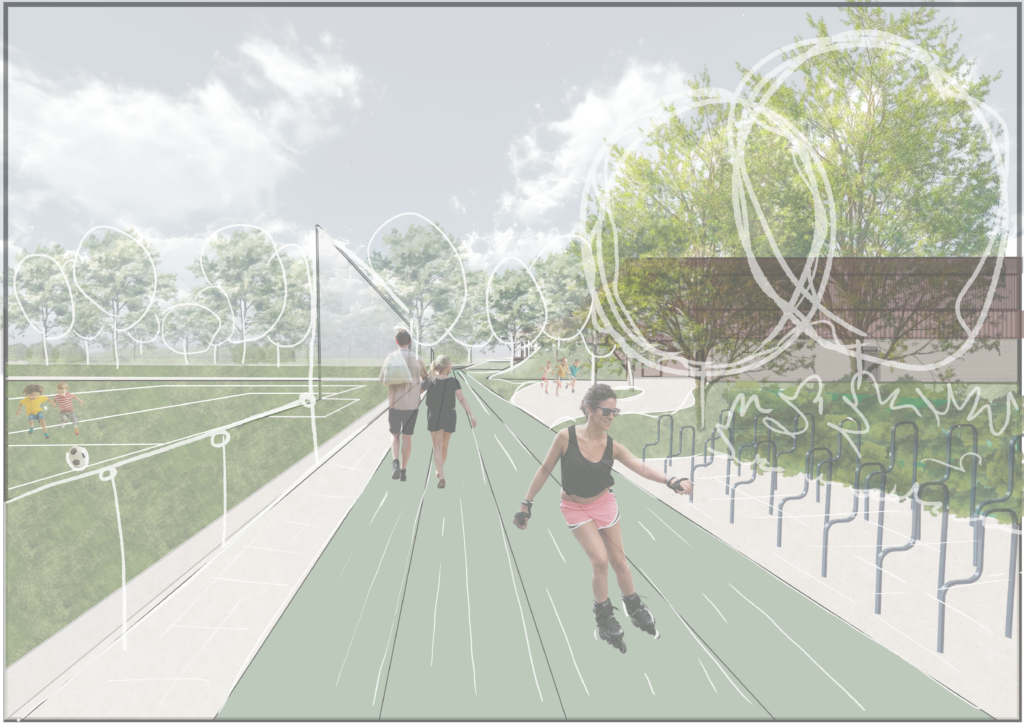
The renovated sports park offers space for various sports clubs and a sports pre-school, with the new sports building serving as the beating heart. Green hills connect the building with the surrounding park. In the slopes, seating benches serve as green stands for the adjacent sports fields. The most important connecting element is the ‘green runner’. This movement route embraces the existing sports fields and the new sports building and ensures a clear line of sight into the park. Through this route, all club buildings can be supplied and ambulances and the fire department can reach all the sports fields in case of emergencies.
The sports park has two main entrances on the west and east sides, both with ample parking for cars and bicycle parking for people with disabilities. On the south side, a new entrance will be created via a pedestrian bridge that connects the surrounding neighborhood with the park. The bridge is part of a one-kilometer walking route that runs partly through the park and partly outside of it. This also invites neighborhood residents to visit the sports park and get active.
Space for greenery and water
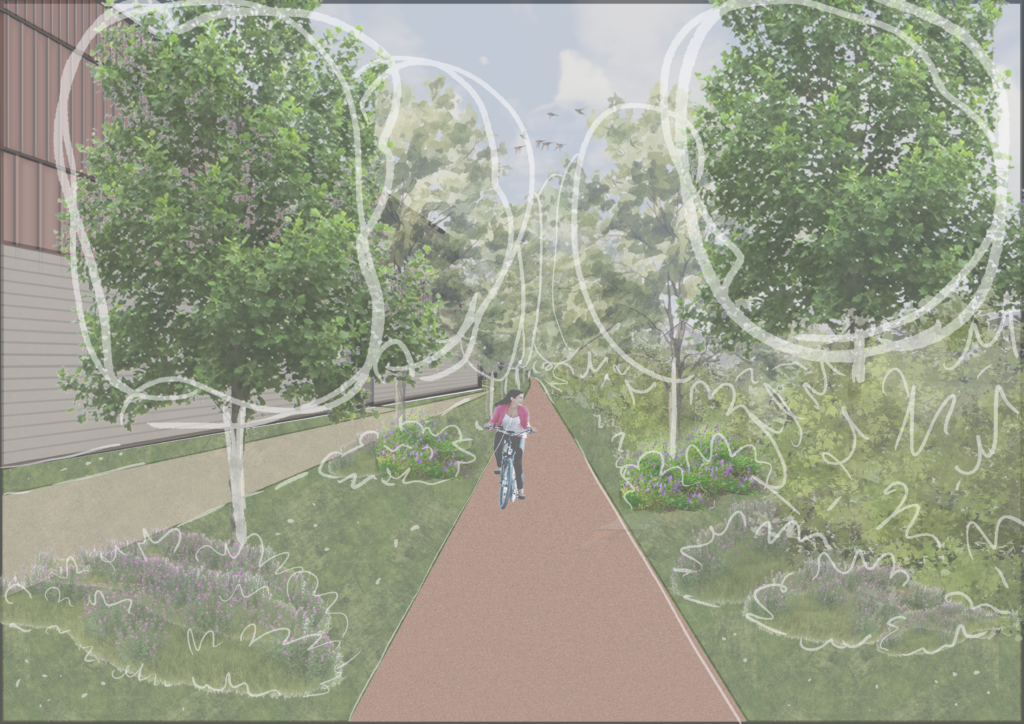
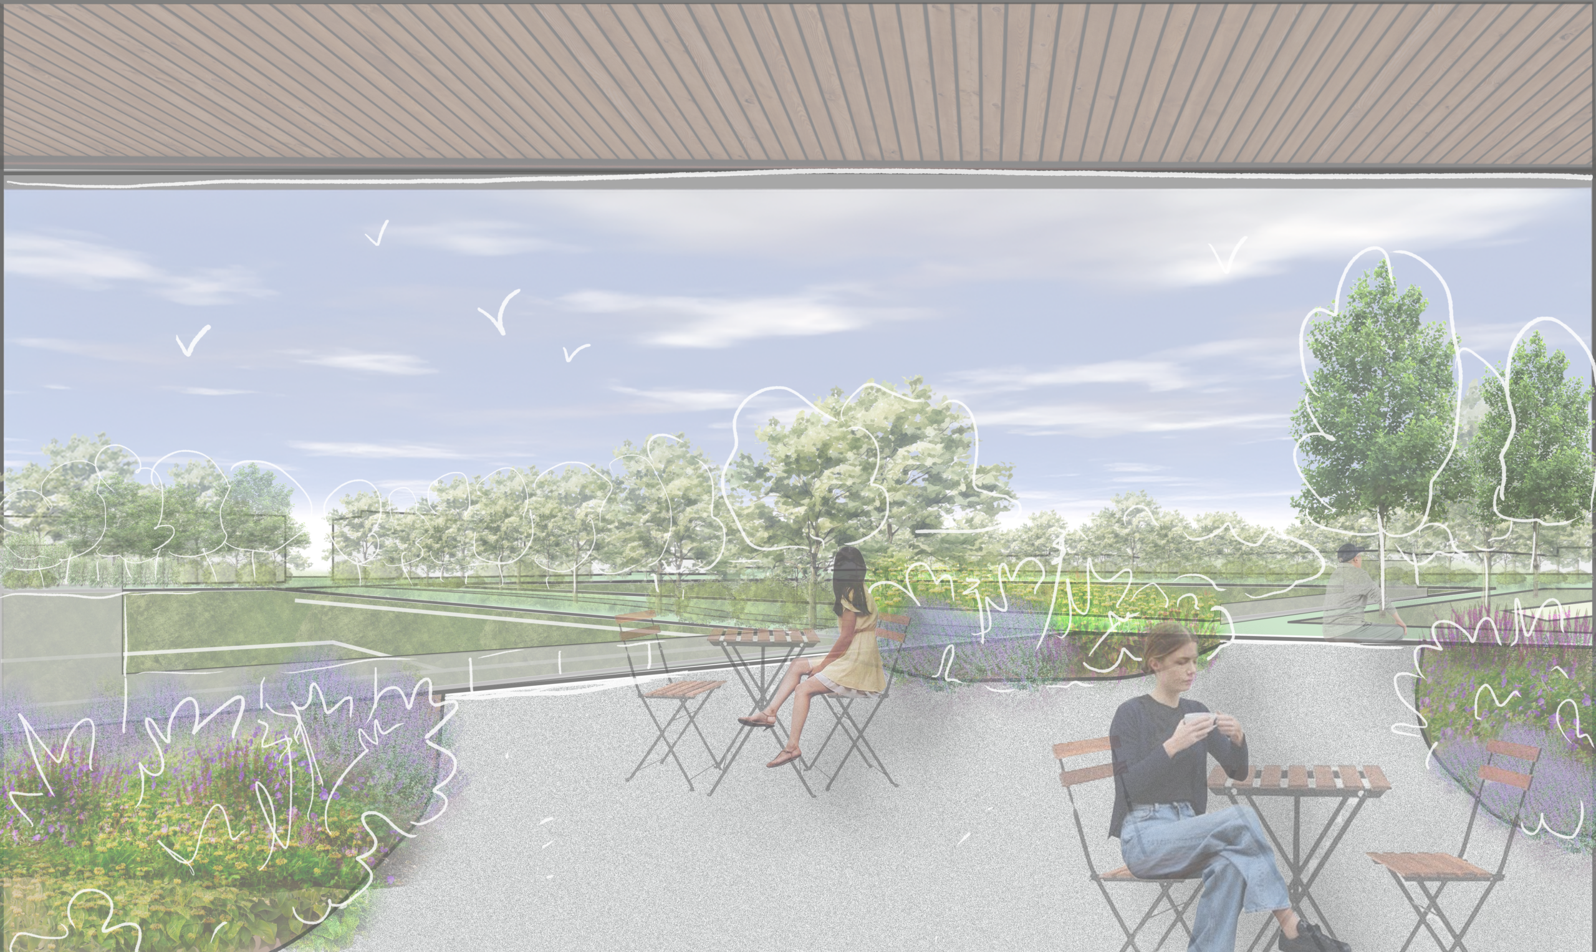
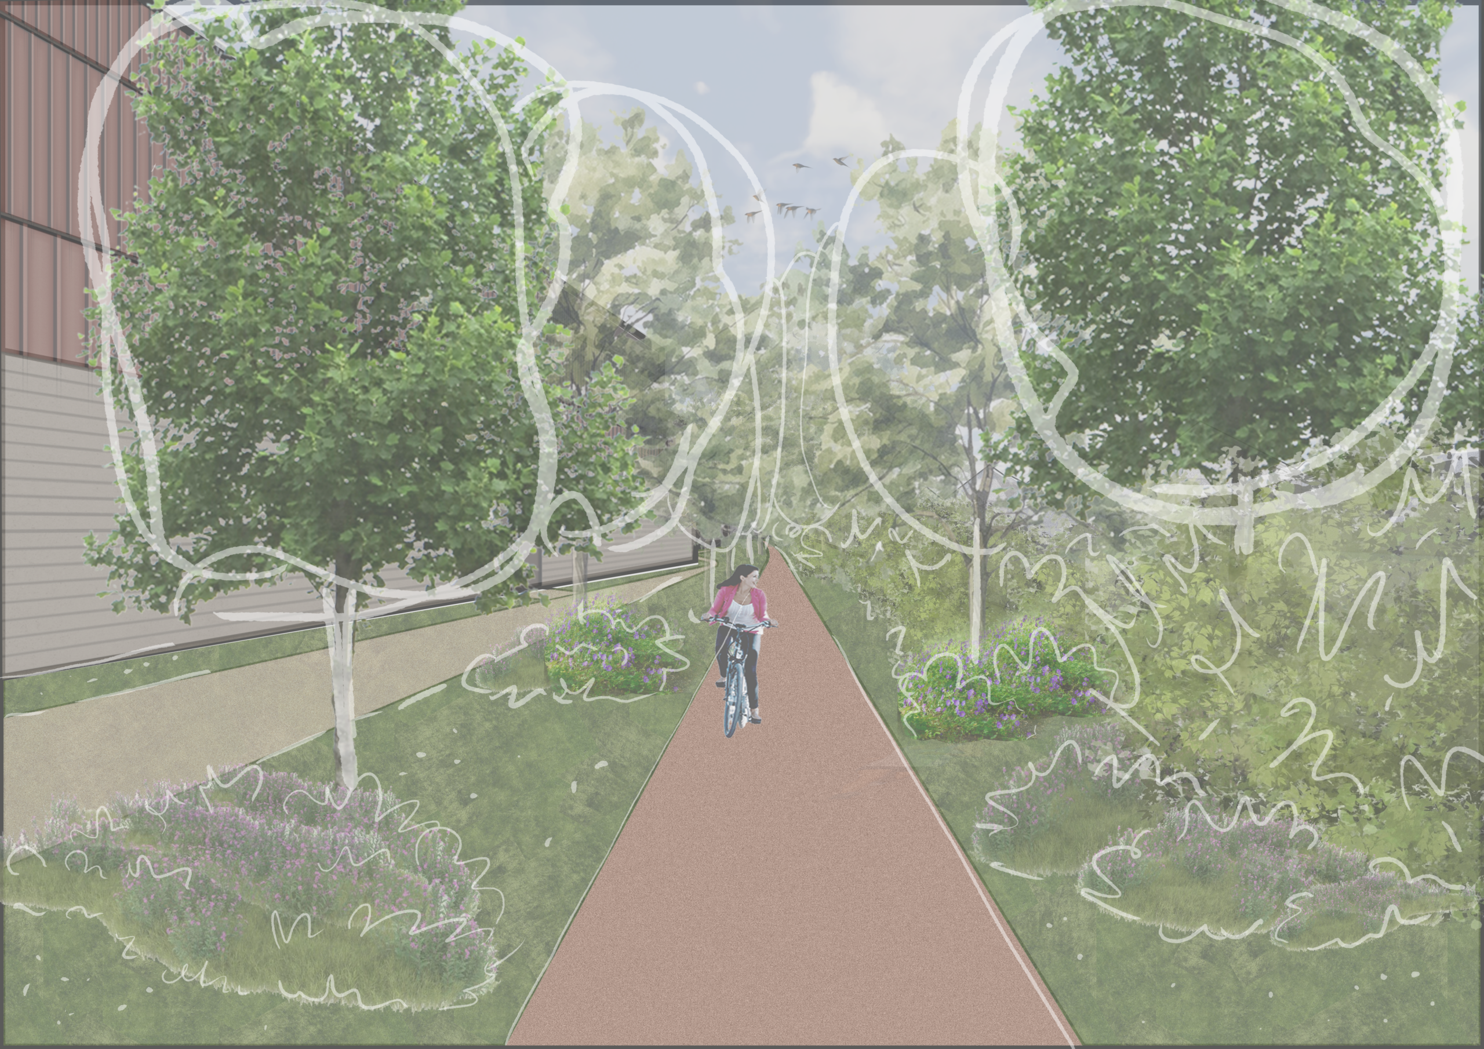
The sports park will be equipped with robust vegetation that can withstand the elements. Flowering shrubs, perennials, and grasses provide movement and color, while trees provide shade and cooling. The planting plan takes into account a pleasant layering with sufficient sightlines across the fields. Visitors come here to enjoy a football or hockey match. In addition, indigenous vegetation is used in part, attracting birds, butterflies, and insects and thus contributing to biodiversity. This creates a pleasant and climate-resilient place for sports and living.
The existing water around the sports park will be preserved. In some places openings will be made in the existing green structure, making the water and banks from the park more visible. At the same time, passers-by will have a better view of the sports park. The majority of the existing wind barriers and green structures will remain intact and form a green buffer towards adjacent private gardens. In addition, these structures provide shade and protection against strong winds.
Meeting place for young and old
The green running track has the appearance of an athletics track and invites people to move around, such as walking and running. The other paths are designed so that the pedestrian routes are clearly recognizable. Maintenance paths and parts of the green track that are only used occasionally will have a subordinate character. For this purpose, gravel blocks are used so that these routes are less noticeable and not perceived as part of the main route. This new sports park will become a meeting place for young and old alike. Schools, local residents, sports clubs, and social organizations are working together to create a sports park where health, happiness, and well-being are central. In addition to football, tennis, hockey, handball, and pétanque, there is plenty of space for free recreational activities such as running, bootcamp, fitness, and walking.
Sport, play and movement
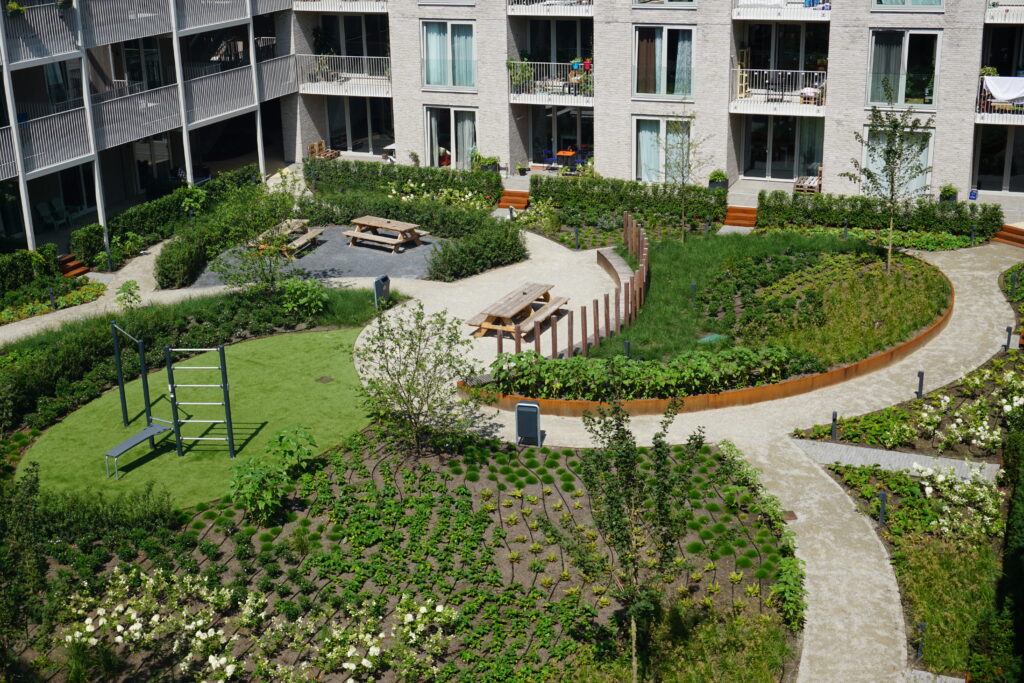
All existing sports fields remain intact. The bowling club will have a new location in the park and next to the existing handball field a beach handball field will be built. The current pannaveld and Teqball table will be reused and will be given a central location in the middle of the park. This creates a low-threshold place for sports, play and movement, suitable for young and old alike. The facilities provide space for free play, individual exercises and bootcamp activities. This actively encourages the use of the park, spontaneous movement and encounters between different age groups. The other design elements are also chosen in a sustainable, timeless and long-term manner. Calmness and simplicity in form and appearance are central here. Various resting areas with benches and picnic tables are scattered throughout the park.
Sustainability also plays an important role in the use of materials. Where possible, existing products and materials are reused, such as the tiles measuring 30 x 30 centimeters that are present, the picnic tables, the cooking area, and the Teqball table.
The completion of Sportpark Groenoord is scheduled for the autumn of 2028.