
Designing the outdoor space as a green and healthy living environment
A healthy living environment does not come about by itself. The design of outdoor spaces largely determines how healthy, green, and future-proof an environment is. It influences social connection, biodiversity, climate adaptation, and the health of people and nature. At the same time, available space is limited and societal challenges are increasing. Therefore, the design of a garden, park, or public space requires a well-thought-out plan.
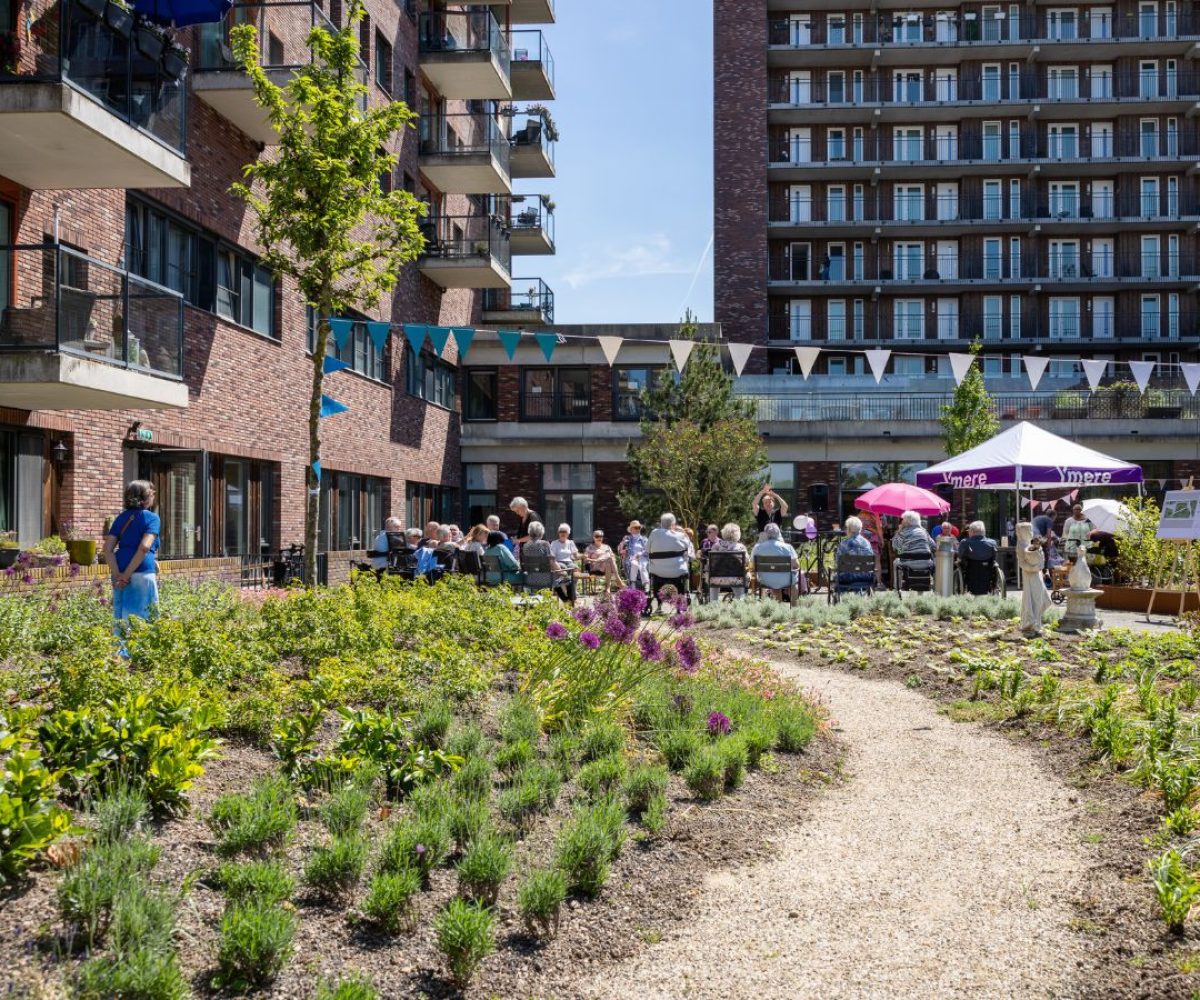
A healthy living environment starts outside.
When it comes to a healthy living environment, many people first think of good housing, accessible amenities, or safe roads. Yet, it is precisely the outdoor space that determines how residents experience their surroundings. Is there sufficient greenery? Are there playgrounds, meeting places and shade on warm days? Can rainwater be collected naturally? These questions have one thing in common: they are not solved with a single tree or an extra bench. They call for a design where various functions come together.
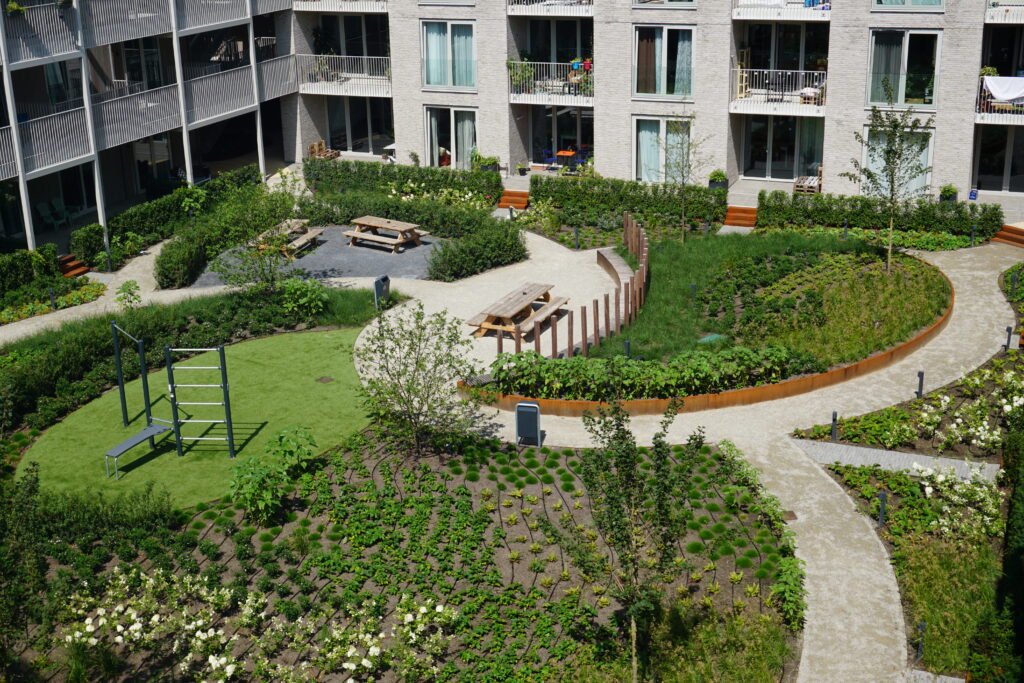
One design can solve multiple societal challenges.
There is a great need for affordable housing in a pleasant, green environment. New social housing often consists of apartment complexes where residents share a communal courtyard or outdoor space. It is precisely there that an opportunity lies to design the available space so that it is not only green but also genuinely adds to the quality of living.
At the same time, municipalities and housing associations face increasingly complex challenges. Due to climate change, dry periods and heavy rain showers are increasing, and the need for healthy residential areas, more biodiversity, and public spaces where residents feel comfortable is growing. Buro Mien Ruys translates societal challenges integrally into designs for outdoor spaces.
It is tempting to choose a separate solution for every challenge, such as creating more shade to combat heat stress or installing a rainwater infiltration system. However, a good design focuses on the interconnectedness. Trees and planting in well-chosen locations, for example, simultaneously provide shade during hot days, water retention, food, and shelter for birds and insects, and make a place more attractive to spend time in. A well-designed outdoor space has more benefits than most people think.
Social cohesion in the neighborhood
A healthy living environment is not just about nature, but also about people. The way outdoor space is designed largely determines whether residents meet each other, spend time outdoors, and feel connected to their surroundings.
That starts with a design that invites people to stay. Think of shared courtyards, care gardens, walking routes, playgrounds, and seating areas that together form a cohesive whole. They encourage social interaction, relaxation, recreation, physical activity, and involvement, contributing to a pleasant and safe living environment.
An inclusive outdoor space takes into account the needs of various users. Children can play safely there, parents with strollers or elderly people with reduced mobility can move around easily, and after a long workday, there is space to unwind outside. This creates a single place where everyone feels welcome and comfortable.
By taking the needs of all users into account during the design, a living environment is created where everyone feels welcome. Think of a Shared neighborhood garden. Such a garden is much more than a green space between homes. It is a place that offers residents space for rest, activity, and encounters with neighbors. The design encourages mutual contact and thereby strengthens social cohesion, which can help reduce loneliness among residents.

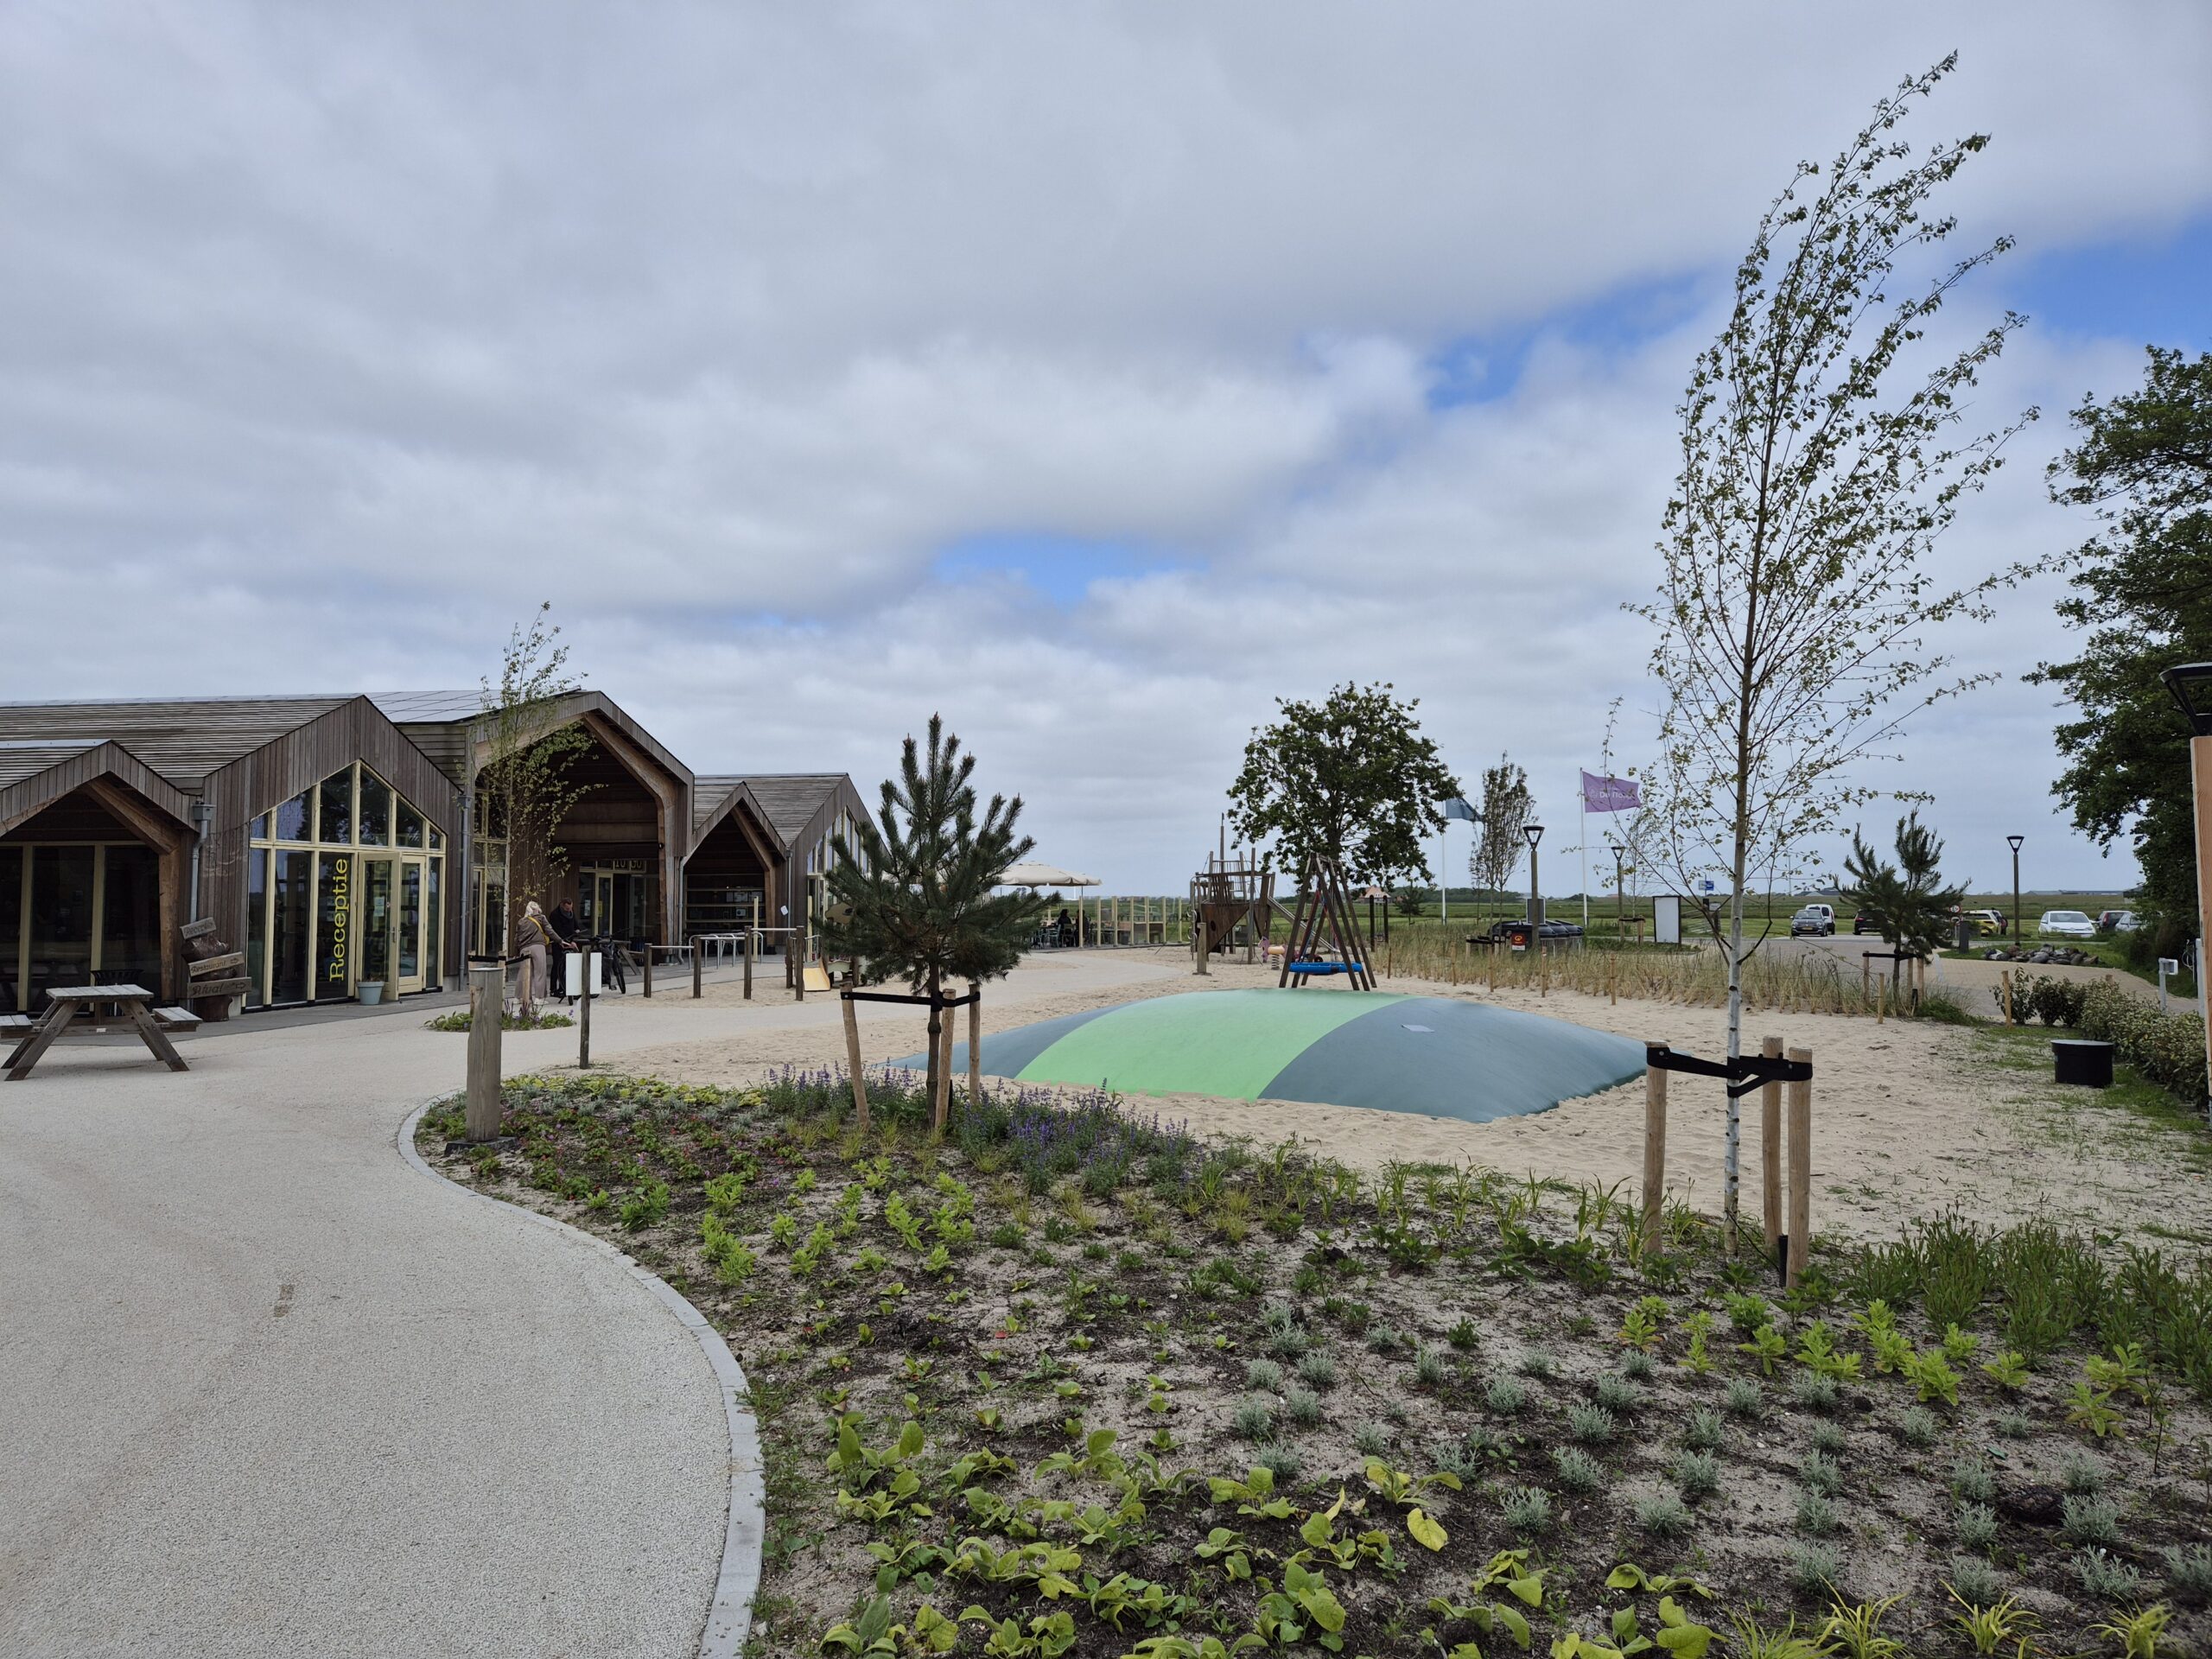
Climate adaptation as a starting point
Climate change is no longer just an issue for the future. The consequences are becoming increasingly noticeable in existing residential areas as well: heavy rain showers causing flooding and prolonged periods of drought resulting in heat stress. Therefore, climate adaptation is increasingly becoming a starting point in the design of outdoor spaces. Not as a standalone measure, but as part of the overall design.
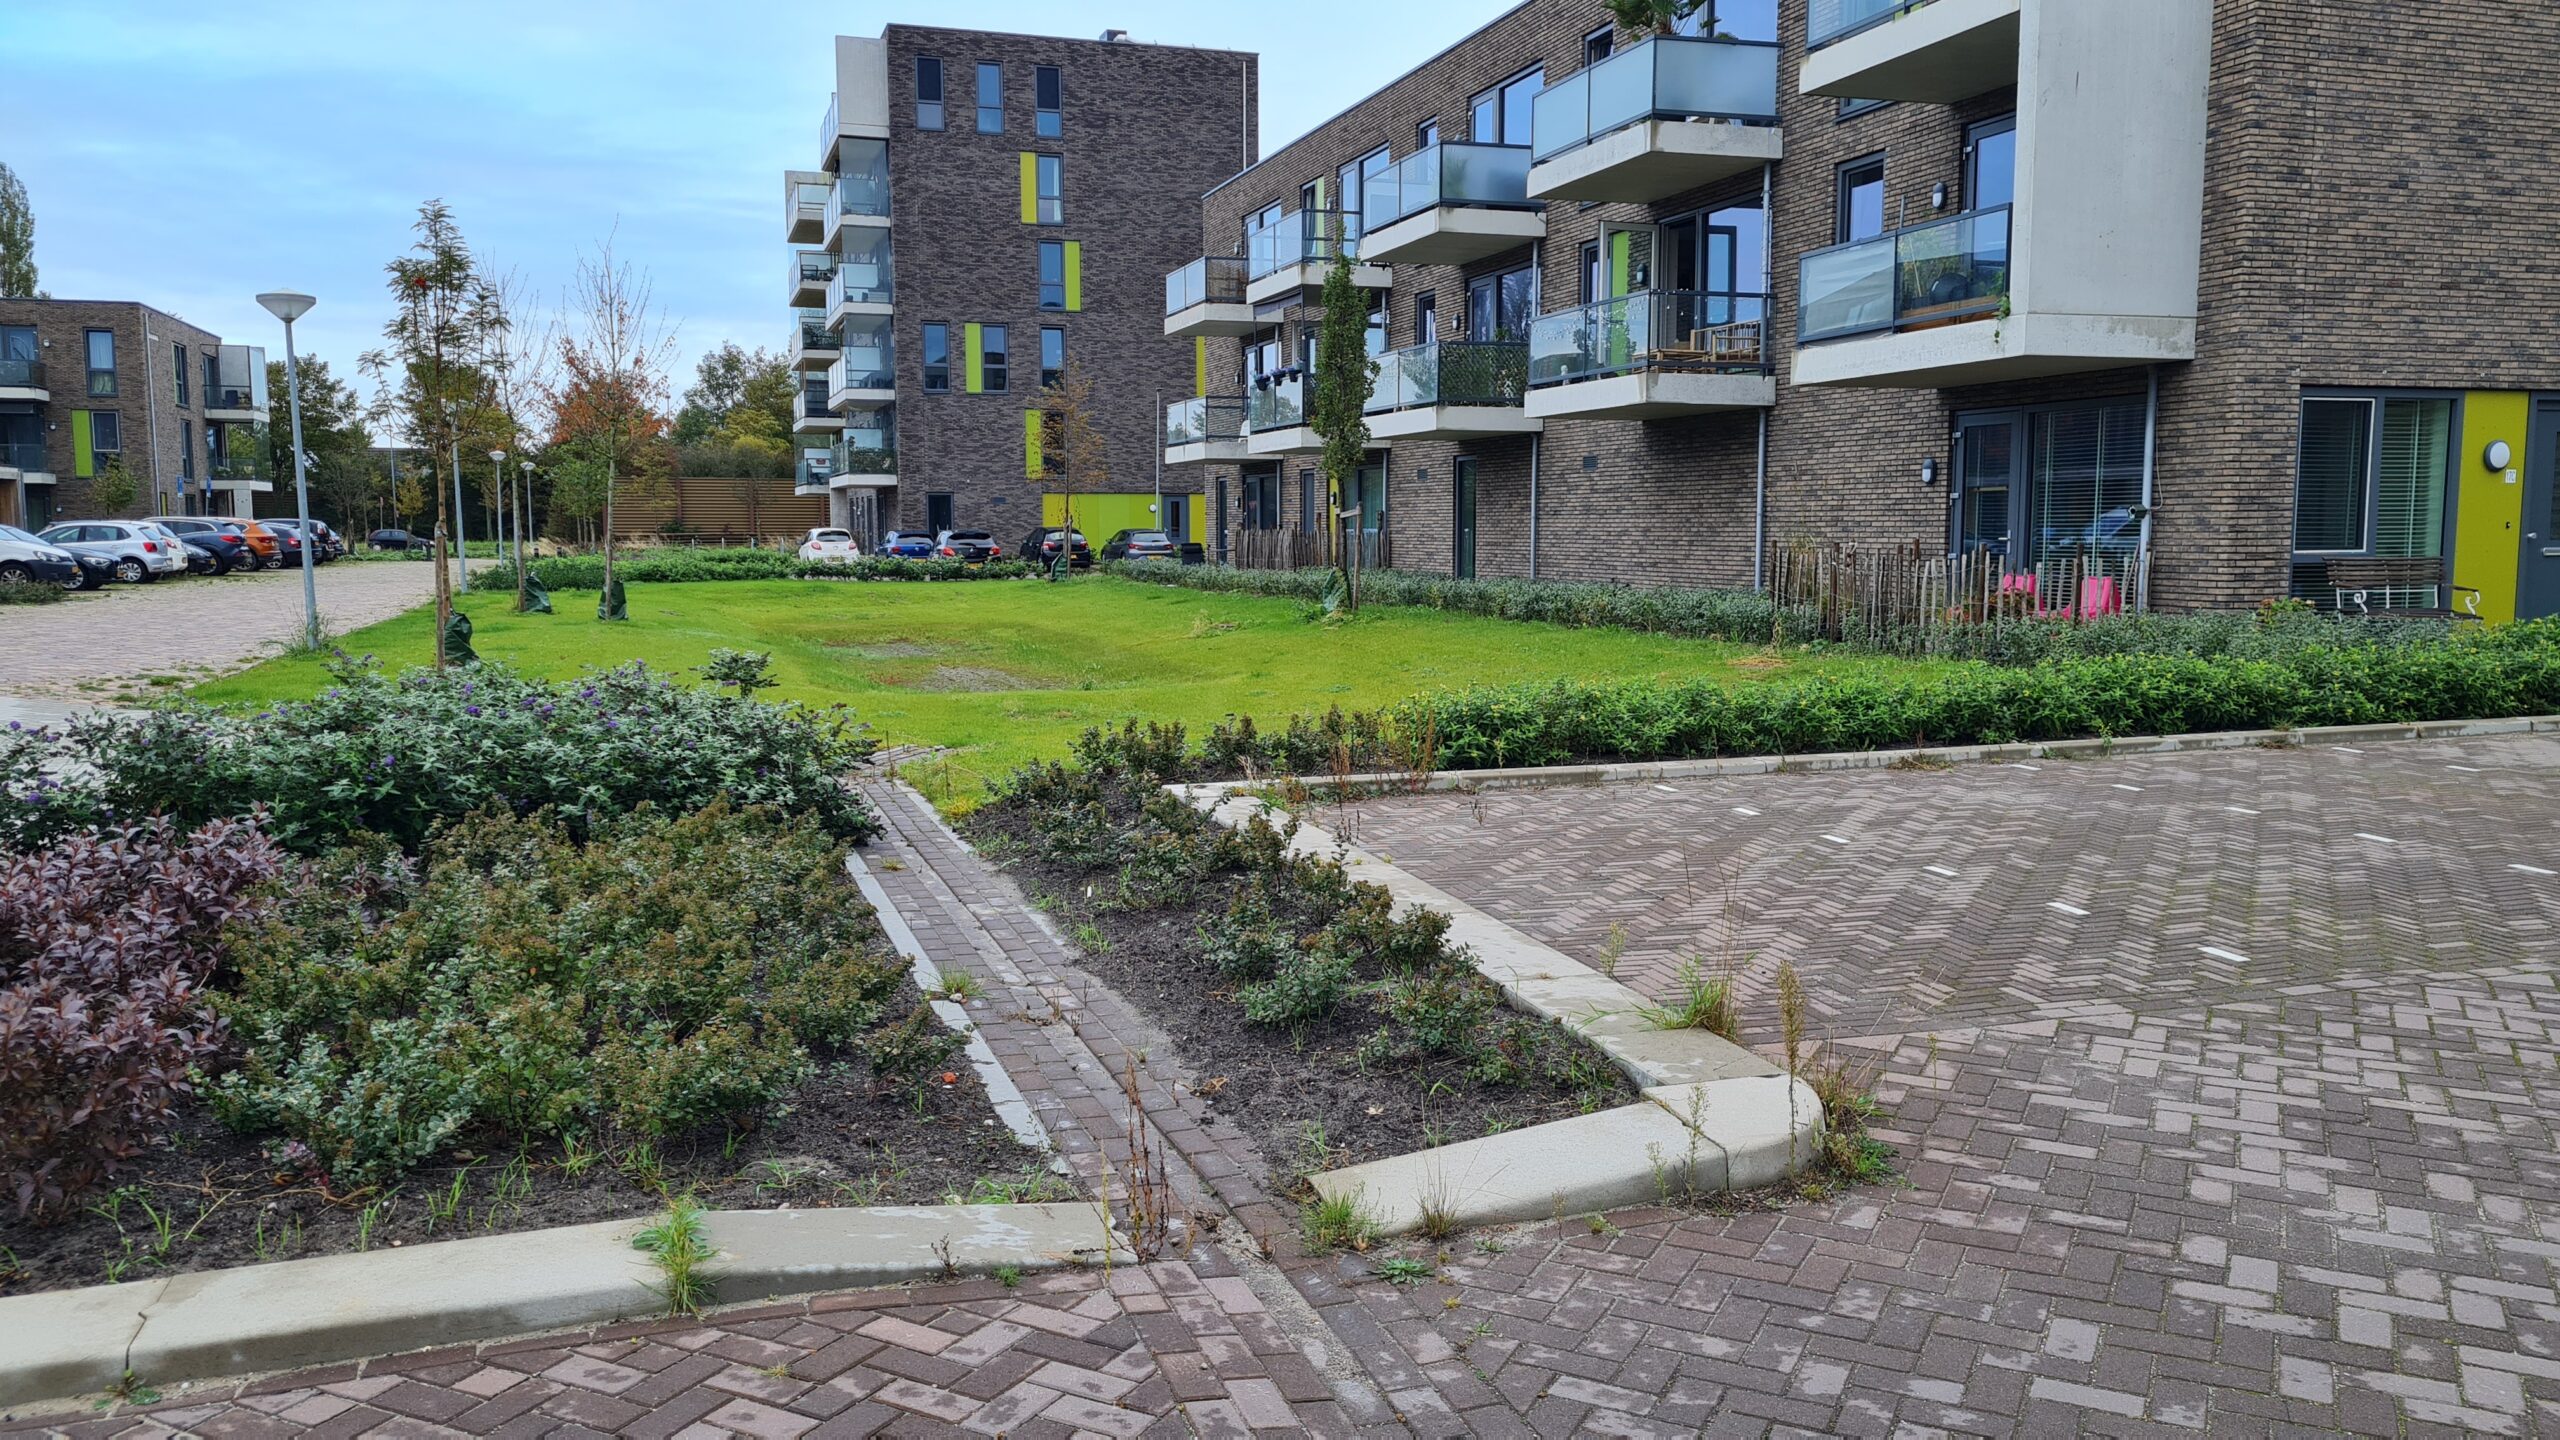
A climate-adaptive environment retains rainwater as much as possible at the place where it falls. By allowing water to infiltrate the soil or temporarily store it in greenery, the sewer system is less burdened and water remains available during dry periods. At the same time, trees and vegetation provide cooling and a more pleasant indoor climate. The challenge is to make these solutions an integral part of the outdoor space in a natural way. By incorporating climate adaptation from the very first sketch, a living environment is created that is better prepared for the future and remains pleasant to use daily. A wadi, for example, does not have to be a technical facility, but can also serve as a green gathering place.
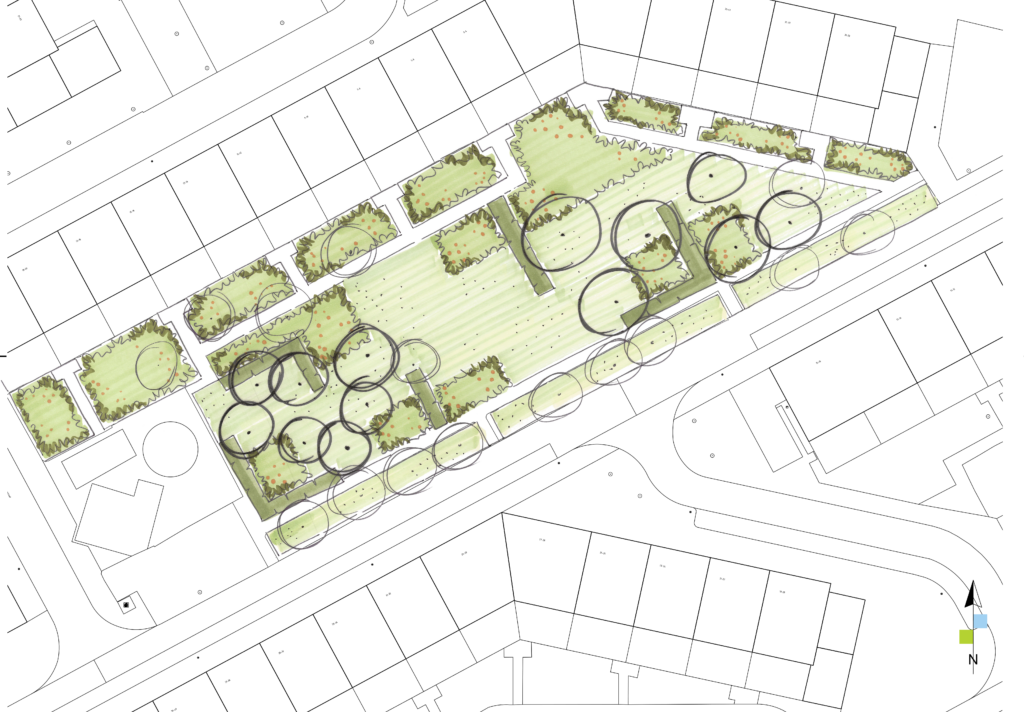
Our colleagues from Prommenz and Smit Groenadvies worked on the design of the outdoor space at Sperwerstraat in Alkmaar, where a wadi is part of the climate-adaptive design.
Improve biodiversity
Biodiversity does not start with more greenery, but with the right choices. The way in which a garden, landscape, park, or public space is designed determines whether plants and animals actually find a habitat there.
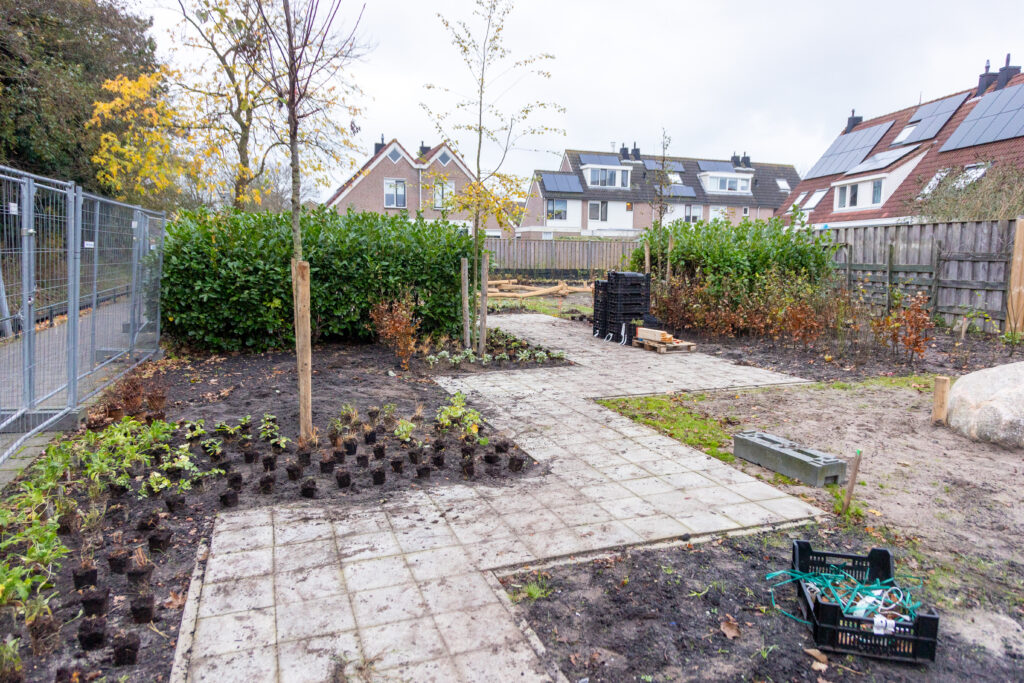
For example, a lawn with a few trees offers much less space for birds, butterflies, and insects than varied planting with different layers, flowering species, and sufficient shelter. The alternation between trees, shrubs, perennials, and ground covers makes a living environment attractive to both people and nature. Choosing the right plant for the right place also plays an important role. Planting must suit the soil, the use of the space, and the conditions at the location. This creates a resilient ecosystem in which planting, soil, and biodiversity reinforce each other and which continues to function well in the long term.
Biodiversity is therefore not a standalone measure added at the end of a design. It is important that it is included from the start and simultaneously contributes to a more attractive and healthier living environment.
Healthy for people and nature
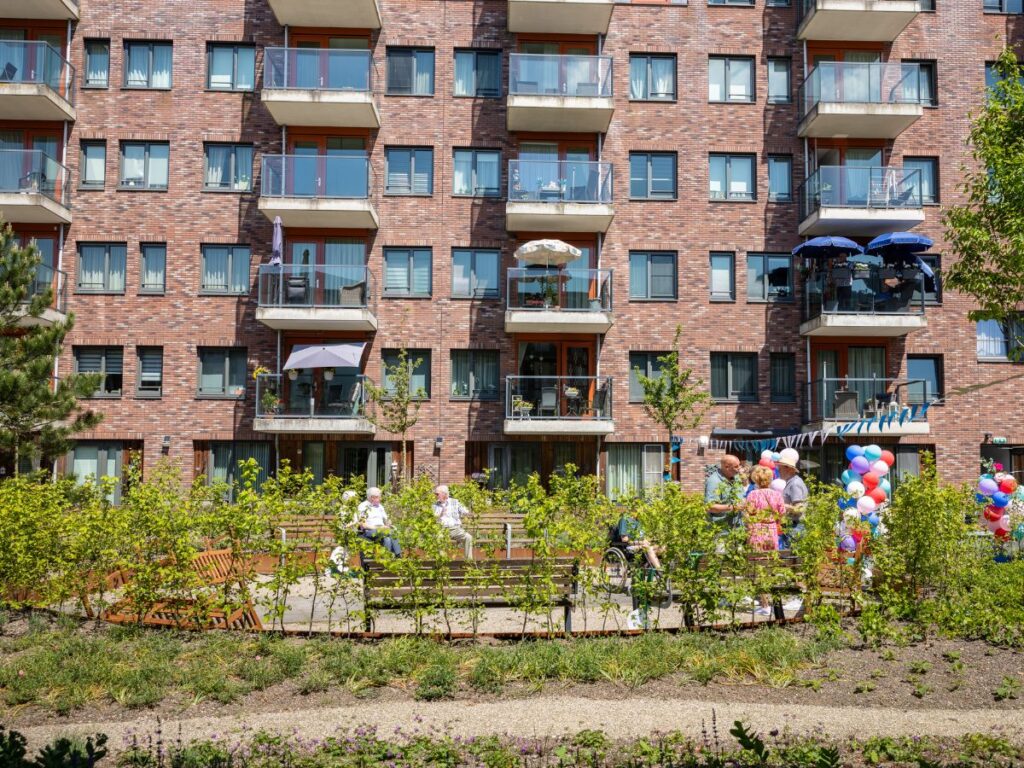
Especially at housing associations and residential complexes, shared outdoor space plays an important role in the daily lives of residents. Experiencing the garden begins with the view from the home: a view of a green environment contributes to relaxation and a sense of well-being. It is also often the first place residents see when they come home, and the place where neighbors spontaneously meet. An attractive, green outdoor space invites people to go outside, exercise, and meet one another. This contributes to the health and well-being of residents. This applies to both the elderly and the young: a pleasant and accessible outdoor space lowers the threshold for going outside for a moment every day.
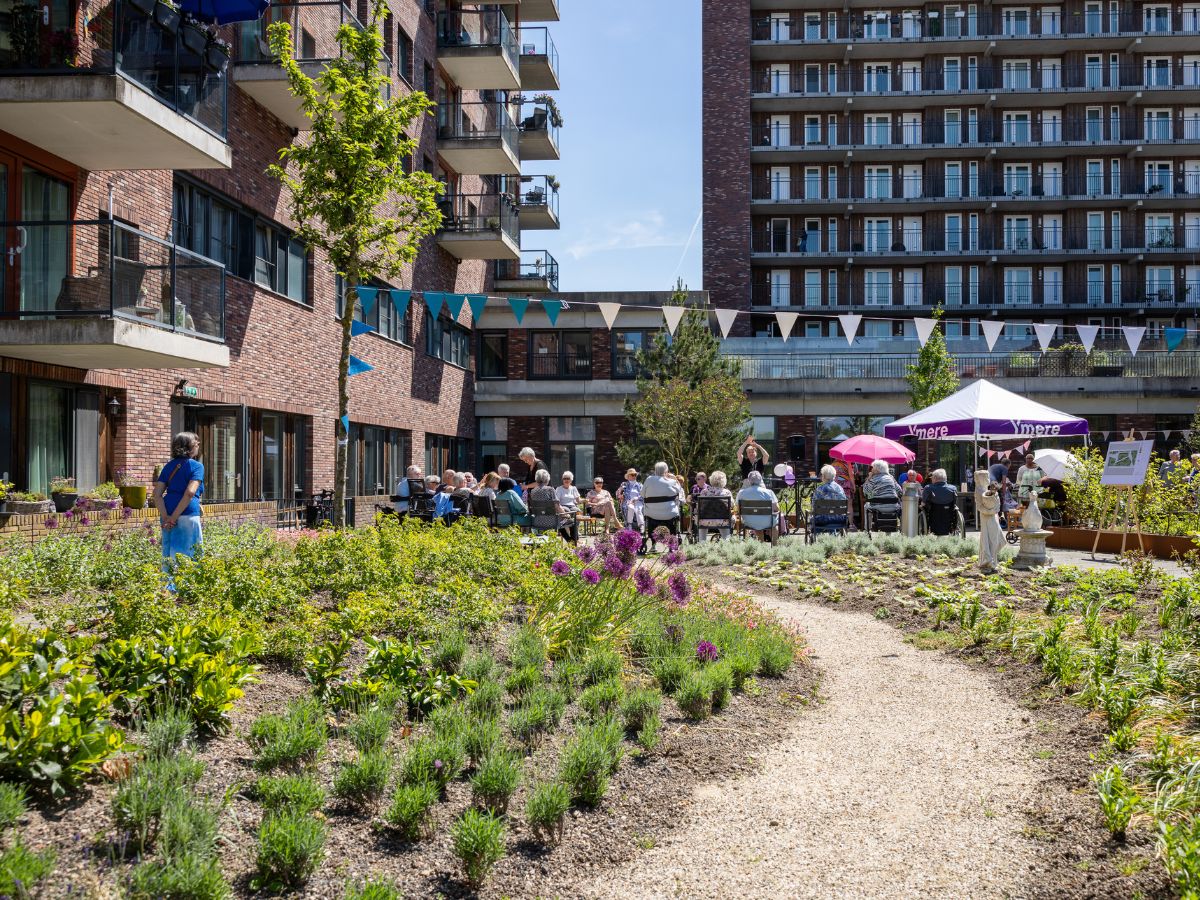
That very idea was central to the redesign of Ymere's complex garden in Amsterdam. The outdoor space was redesigned as a green meeting place for residents, creating room for relaxation, experience, and biodiversity. It shows that a communal garden can be much more than just the green landscaping of a residential complex.
Green living environments for housing associations
As a housing association, you naturally want to create an attractive and healthy living environment. That is why Buro Mien Ruys helps design green and future-proof outdoor spaces for both new construction and the renovation of existing gardens. From a communal outdoor space or shared courtyard to a green courtyard at an apartment complex or the design of a rooftop garden on a parking garage, every situation requires a suitable approach.
Our designers take an integrated approach to outdoor space and design. In doing so, we bring together all residents' wishes and needs, usage, climate, biodiversity, planting, and the future vision into a single design. By connecting these aspects, a future-proof outdoor space is created that works for both people and nature, and where residents enjoy spending time and naturally encounter one another.
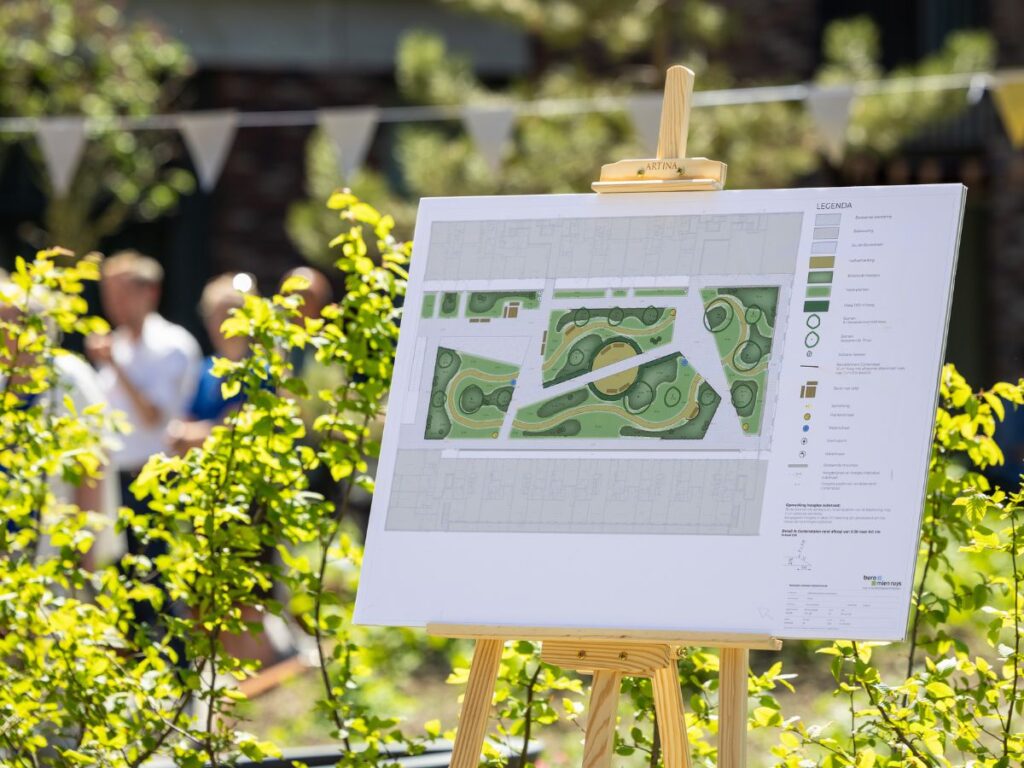
Resident participation can also be part of the process. By allowing residents to contribute ideas for their courtyard garden at the apartment complex, a place is created that aligns with their wishes and needs. This increases involvement and ensures that the garden truly feels like a shared space.
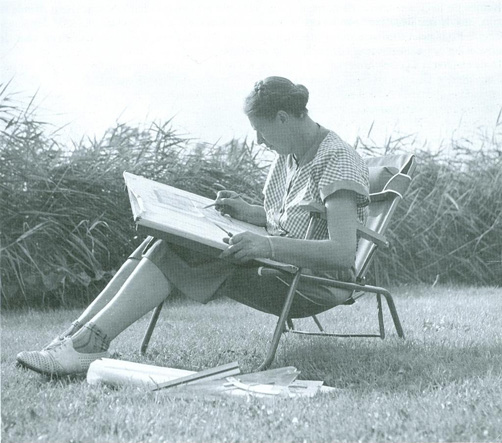
Mien Ruys's design vision is more relevant than ever.
The fact that an outdoor space must fulfill multiple functions simultaneously is not a new insight. As early as the 1930s Mien Ruys designed communal gardens for housing associations. Not as decoration between the buildings, but as a place that actually added something to the daily lives of residents.
Her starting point was clear:
“I wanted to create functional greenery for ordinary people.”
That design philosophy is perhaps more relevant today than ever. Whereas in the past the emphasis was primarily on pleasant living, themes such as climate adaptation, biodiversity, and health now also play an important role. The core, however, has remained the same: the focus is not on the quantity of greenery, but on the way in which the greenery contributes to people's daily lives.
That vision still forms the basis of Buro Mien Ruys' designs. Whether it concerns the redesign of a communal garden, the renovation of a roof garden, or the greening of a schoolyard, every design begins with the same question:
How can the outdoor space be of added value to the people who use it every day?
A healthy living environment begins with a well-thought-out design.
A healthy living environment is not created by one tree, one bench, or one climate measure. It is created when various design choices reinforce each other.
By bringing together health, biodiversity, climate adaptation, and social interaction from the very first sketch, a garden, landscape, park, and public space is created that does more than just be green. It becomes a place where people enjoy spending time, where there is room for nature, and where a residential area is better prepared for the future. Therefore, a healthy living environment does not begin with isolated measures, but with a well-thought-out design of the outdoor space.
Curious how Buro Mien Ruys applies these design principles? View our projects or contact our designers without obligation.
Frequently Asked Questions
What is a healthy living environment?
Why is a green outdoor space important?
How does an outdoor space contribute to health?
What is climate adaptation in outdoor spaces?
How do you enhance biodiversity in a residential area?
Why is social cohesion important in outdoor spaces?
Why is a well-thought-out outdoor space design important?
How do you create a healthy living environment?
Other current affairs

New corporate identity for Buro Mien Ruys! Together we are Prommenz
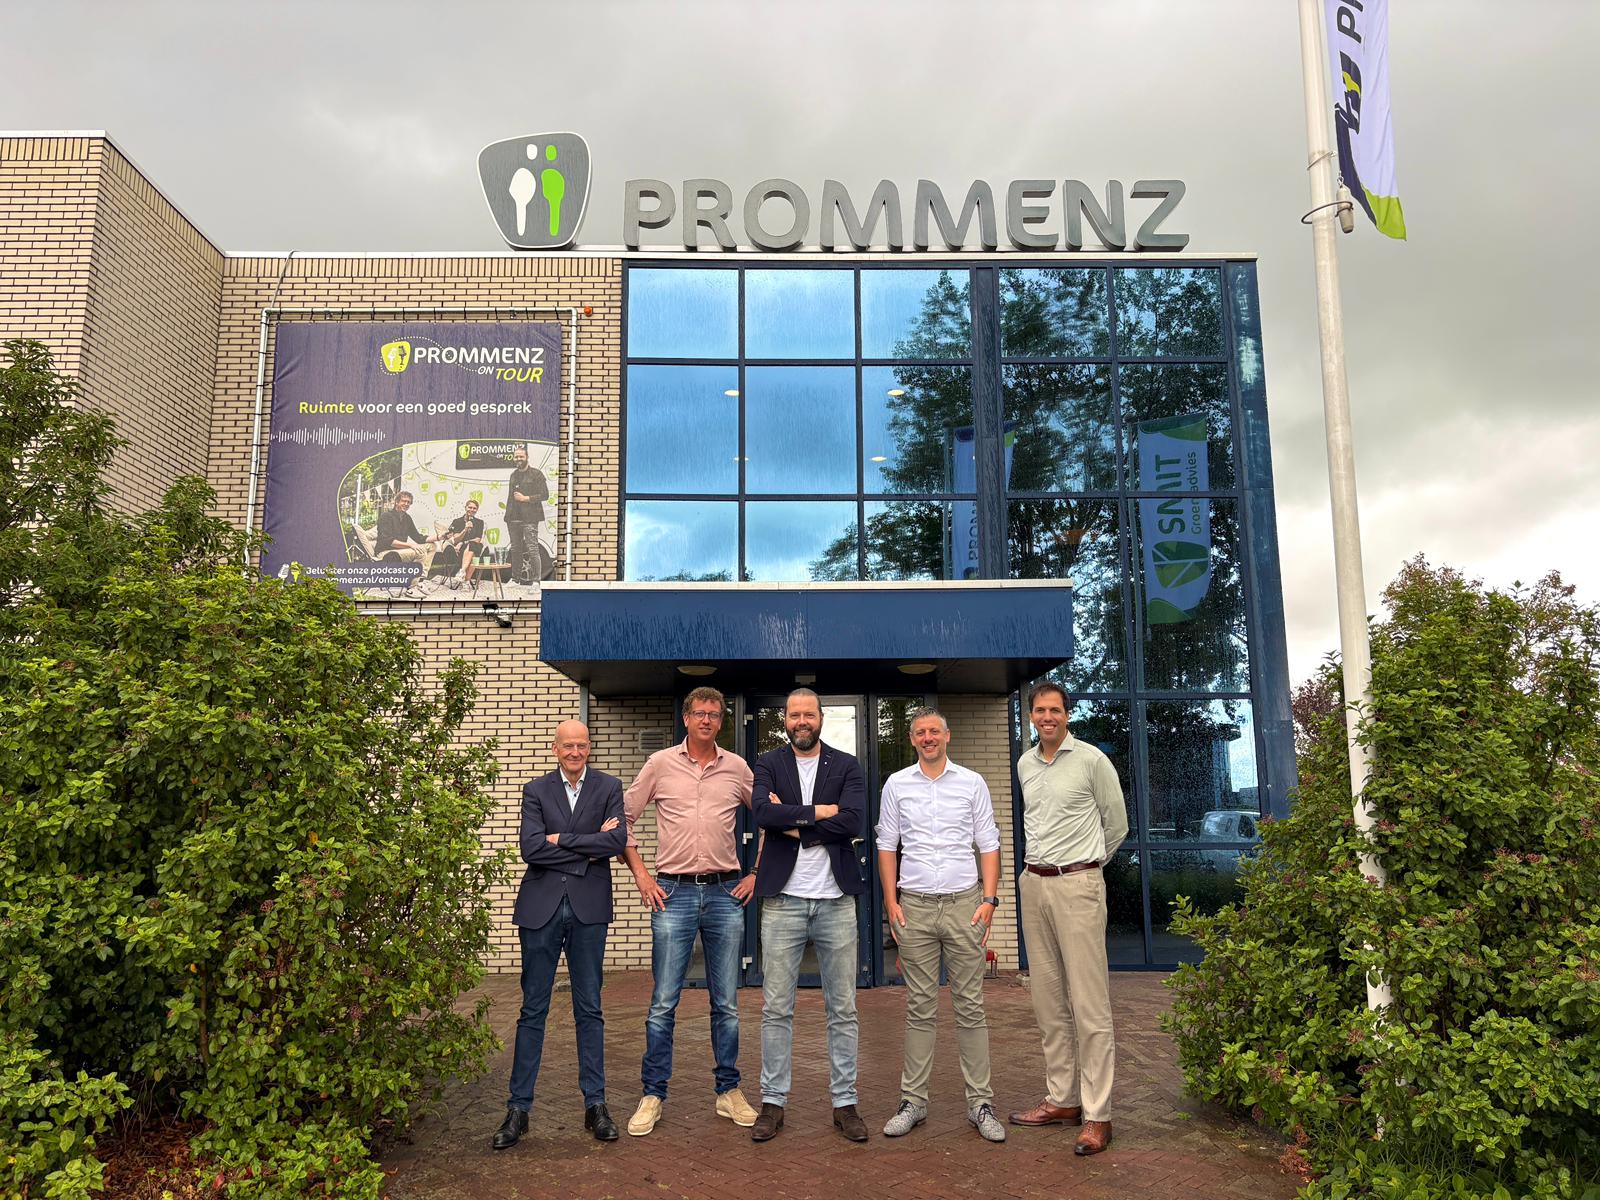
Prommenz is growing! And that is why we are taking the next step in our development as an organization. Over the past fifteen years, Prommenz has developed into an integrated consultancy and engineering firm. And Buro Mien Ruys has been part of that since 2023!
Historic Albert Heijn villa – with a garden by Mien Ruys!
Sometimes designs by Mien Ruys pop up unexpectedly in the news. This time in the North Holland daily newspaper and The Telegraaf. It concerns a special villa on the Provincialeweg in Zaandam, which is currently for sale on Funda.